
57 Waterthrush Cres
Ottawa, Ontario


Beds
3
Baths
3
Sqft
1,100
Type
Semi-Detached
About this Property
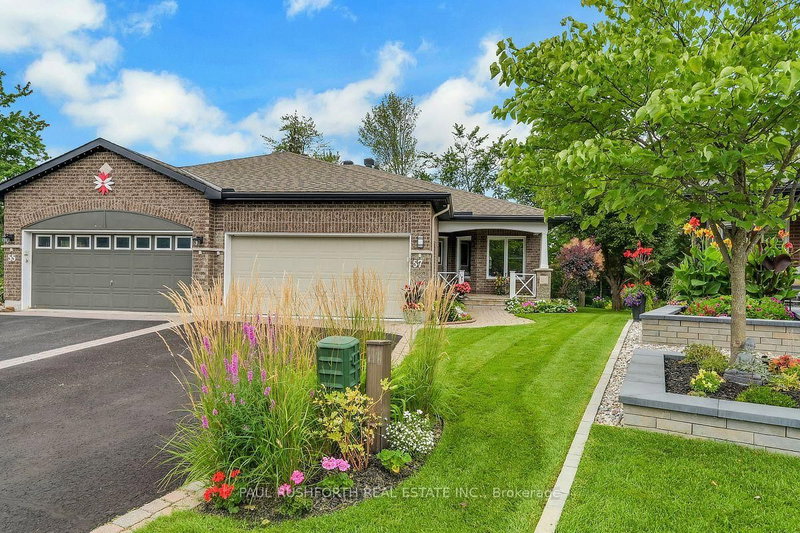
Discover adult living at its finest in this beautifully maintained semi-detached bungalow, perfectly situated on a premium corner pie-shaped lot backing onto tranquil greenspace, walking trails, and a nearby park. Surrounded by immaculate landscaping and stunning perennial gardens, this home offers exceptional curb appeal and a peaceful setting both inside and out.Step inside to a bright and inviting main level featuring soaring vaulted ceilings, skylights that flood the home with natural light, a formal dining room, spacious living room, and a comfortable family room designed for everyday enjoyment. The well-appointed kitchen offers granite countertops, updated lighting, and thoughtful storage solutions. The main-floor primary retreat features a walk-in closet and a beautifully renovated ensuite bathroom, creating the perfect space to relax and unwind. A second renovated main-floor bathroom adds convenience for guests. The finished lower level provides an impressive amount of additional living space, complete with a large recreation area, full bathroom, and generous bedroom with oversized above-grade windows, making it ideal for visiting family, guests, or extended stays. Recent updates include a new furnace, air conditioner, and hot water tank (2026), resurfaced driveway (2026), renovated brick patio (2024), upgraded attic insulation, and a durable roof with lifetime warranty. Additional highlights include an automatic lawn sprinkler system with rain sensor, covered eavestroughs, attached double garage, and numerous thoughtful improvements throughout .A rare opportunity to enjoy low-maintenance living in a highly desirable setting where comfort, quality, and nature come together.
Listing Details
- MLS #
- X13691900
- Board
- PROPTX
- Market
- ontario
- Property Type
- Semi-Detached
- Style
- Bungalow
- Garage
- Attached
- Garage Spaces
- 2
- Parking Spaces
- 4
- Basement
- Full, Finished
- Heating
- Forced Air
- Cooling
- Central Air
- Pool
- None
- Lot Size
- 24.63 × 115.3 ft
- Annual Taxes
- $5,763/yr
- Listed By
- PAUL RUSHFORTH REAL ESTATE INC.
- Listed On
- August 19, 2026
Features & Extras
Extras
Refrigerator, Stove, Washer, Dryer, Dishwasher
Room Measurements
| Room | Level | Size | Features |
|---|---|---|---|
| Bathroom | Main | 2.06 × 3.59 m | 3 Pc Ensuite |
| Bathroom | Main | 2.52 × 1.52 m | 4 Pc Bath |
| 2nd Br | Main | 3.09 × 4.99 m | |
| Breakfast | Main | 2.72 × 2.5 m | |
| Dining | Main | 3.69 × 4.35 m | |
| Family | Main | 3.09 × 5.39 m | |
| Foyer | Main | 3.05 × 1.87 m | |
| Kitchen | Main | 2.67 × 2.9 m | |
| Living | Main | 4.2 × 3.12 m | |
| Primary | Main | 6.27 × 4.58 m | |
| Bathroom | Bsmt | 1.5 × 2.43 m | 4 Pc Bath |
| 3rd Br | Bsmt | 3.63 × 3.59 m | |
| Rec | Bsmt | 8.28 × 9.02 m |
Request information
A REMAX Hallmark® representative will follow up with you.