
57 WENDY CALDER Pl
Woodstock, Ontario
Beds
3
Baths
3
Sqft
1,100
Type
Detached
About this Property
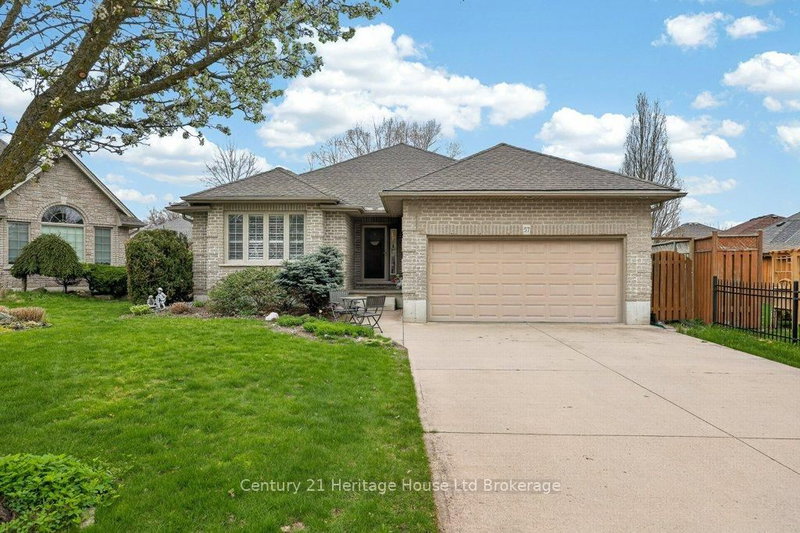
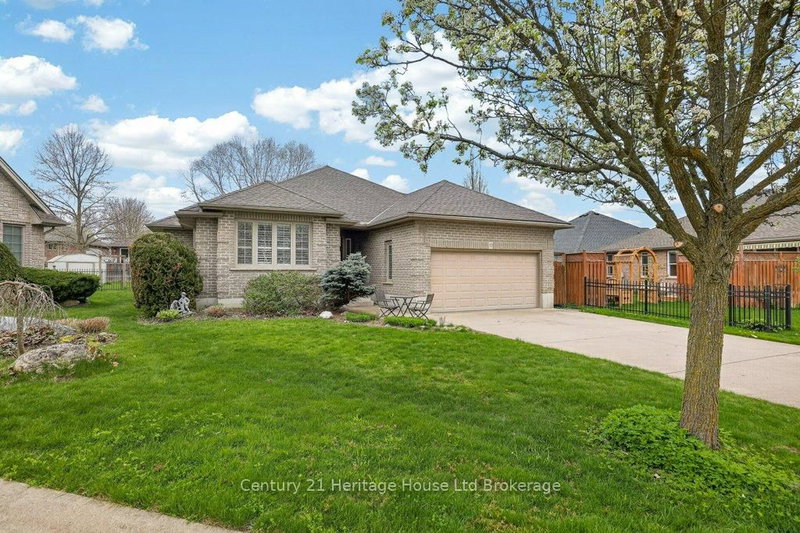
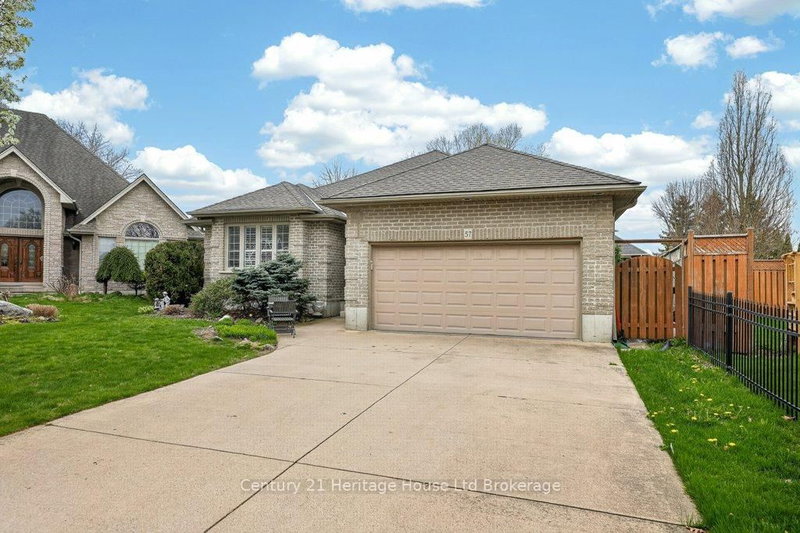
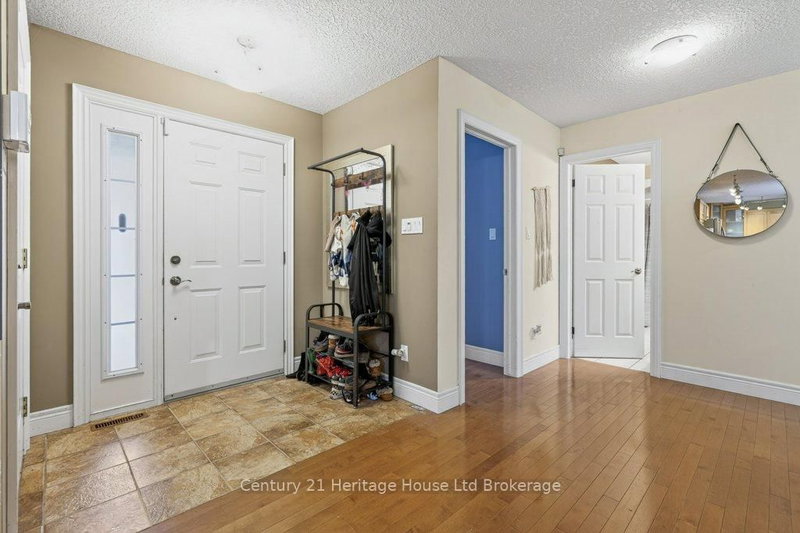
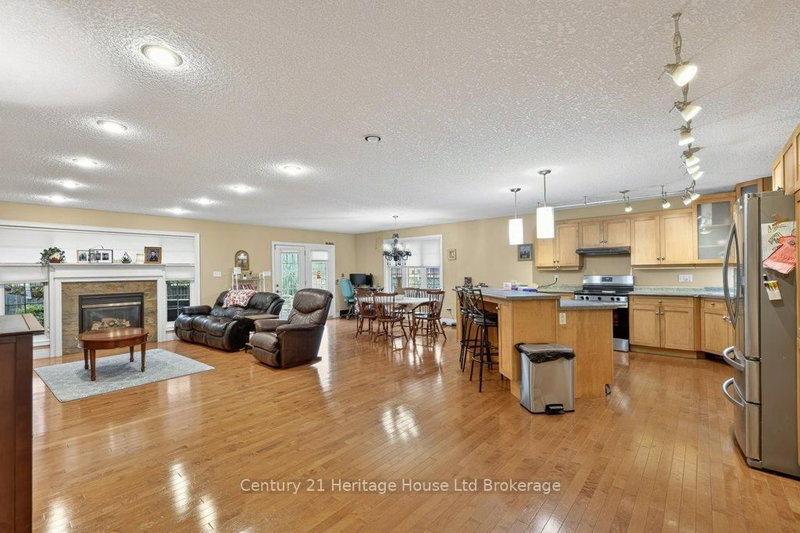
Tucked away on a peaceful cul-de-sac in a highly desirable neighborhood, this charming bungalow with a double garage offers comfort and convenience. Just a couple blocks from the scenic Pittock waterfront south trails, it's perfect for those who enjoy quiet surroundings and proximity to nature. Enter through the welcoming foyer into an open-concept main level. The warm, inviting space with hardwood floors throughout is highlighted by a cozy gas fireplace in the living room. A generous sized kitchen and dining area provide space for family and friends to gather. Off the main floor hall is a convenient laundry closet and a full bathroom. The primary suite offers a bathroom and additional den - perfect to use as a nursery, office, or walk-in closet. The main floor is rounded out by a second spacious bedroom. The finished basement expands your living space with a large rec room, complete with a second gas fireplace-ideal for relaxing or entertaining. This level also has a third bedroom, third full bathroom, and an enormous unfinished area to use for storage or a workshop. In the fully fenced yard, enjoy quiet outdoor living on the private deck and throughout the large grassy space with mature trees. There is plenty of room for gardening, and for kids or pets to play. This is a wonderful opportunity to enjoy tranquil living in a highly sought-after, rarely available location.
Listing Details
- MLS #
- X13688462
- Board
- PROPTX
- Market
- ontario
- Property Type
- Detached
- Style
- Bungalow
- Year Built
- 16-30
- Garage
- Attached
- Garage Spaces
- 2
- Parking Spaces
- 4
- Basement
- Full, Part Fin
- Heating
- Forced Air
- Cooling
- Central Air
- Pool
- None
- Lot Size
- 34.69 × 138.28 ft
- Annual Taxes
- $6,574/yr
- Listed By
- Century 21 Heritage House Ltd Brokerage
- Listed On
- August 18, 2026
Features & Extras
Extras
Fridge, Stove, Dishwasher, Washer, Dryer
Room Measurements
| Room | Level | Size | Features |
|---|---|---|---|
| 2nd Br | Main | 4.58 × 4.08 m | |
| Kitchen | Main | 3.43 × 5.78 m | Open Concept |
| Den | Main | 1.56 × 2.27 m | |
| Utility | Bsmt | 6.81 × 13.05 m | Unfinished |
| Br | Bsmt | 4.26 × 4.92 m | |
| Bathroom | Bsmt | 1.51 × 3.54 m | 3 Pc Bath |
| Bathroom | Main | 1.54 × 3.22 m | 4 Pc Bath |
| Dining | Main | 2.92 × 5.44 m | Eat-In Kitchen, Open Concept |
| Rec | Bsmt | 6.54 × 9.36 m | Fireplace |
| Primary | Main | 3.58 × 4.32 m | Ensuite Bath |
| Bathroom | Main | 1.82 × 2.16 m | 3 Pc Ensuite |
| Living | Main | 5.44 × 5.8 m | Open Concept, Fireplace |
Request information
A REMAX Hallmark® representative will follow up with you.