
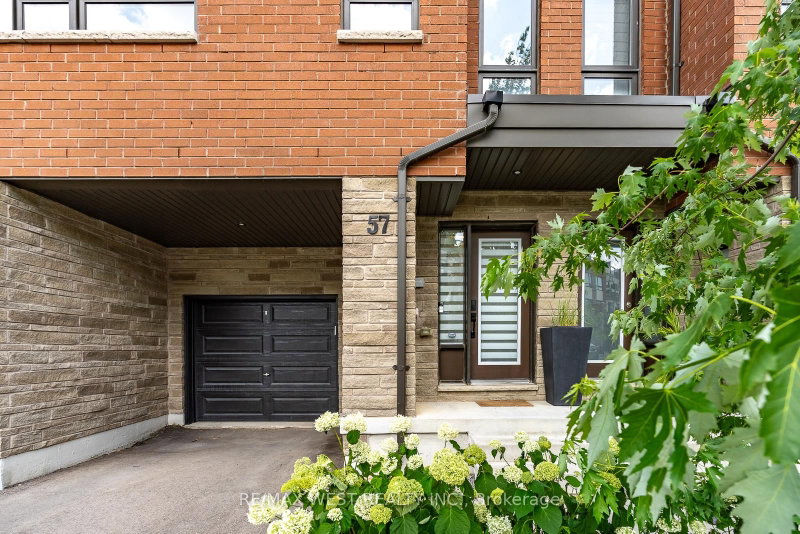
57 Woodstream Dr
Toronto, Ontario



Beds
4
Baths
4
Sqft
1,500
Type
Att/Row/Twnhouse
About this Property
This bright and spacious four-bedroom executive freehold townhome offers 1,962 square feet of living space across three floors. On the main floor, you'll find a versatile room that can be used as the 4th bedroom or a home office, and it features an ensuite bathroom and sliding glass doors that lead to a deck overlooking the ravine. The basement houses all the mechanicals. It also includes a back-flow valve for added peace of mind, and it provides plenty of storage space. The second floor features 9-foot-tall ceilings with large windows at the front and rear of the home, filling the space with lots of natural light. The living and dining room area is located at the front of the home - this open space is ideal for both everyday living and entertaining. The kitchen and great room combination is at the rear of the home and overlooks the beautiful ravine. The kitchen is equipped with stainless steel appliances, quartz countertops, a large island/breakfast bar, and extended cabinets with lots of storage. Sliding doors from the great room open to a balcony with a gas BBQ hookup - perfect for the summer months. On the third floor, you'll find 3 of the 4 bedrooms. The primary bedroom features a walk-in closet and a 3-piece ensuite bathroom. The other 2 bedrooms are well-sized and share a full bathroom. The washer and dryer are conveniently located on this floor, eliminating the need to carry laundry up and down the stairs. Additional features include: quality laminate flooring throughout the main floor, living areas, and third floor hallway; oak stairs with metal pickets from the main floor to the third floor; remote-control blinds in some of the windows which add convenience; and parking for two vehicles - one in the garage and one in the private driveway. This amazing home is conveniently located near public transportation and major highways.
Listing Details
- MLS #
- W13525450
- Board
- PROPTX
- Market
- ontario
- Property Type
- Att/Row/Twnhouse
- Style
- 3-Storey
- Year Built
- 0-5
- Garage
- Built-In
- Garage Spaces
- 1
- Parking Spaces
- 2
- Basement
- Unfinished
- Heating
- Forced Air
- Cooling
- Central Air
- Pool
- None
- Lot Size
- 19.75 × 66.34 ft
- Annual Taxes
- $4,750/yr
- Listed By
- REMAX WEST REALTY INC.
- Listed On
- July 6, 2026
Features & Extras
Extras
All existing light fixtures; window coverings; stainless steel refrigerator, stove, built-in dishwasher, microwave oven/hood fan; washer and dryer.
Room Measurements
| Room | Level | Size | Features |
|---|---|---|---|
| 4th Br | Ground | 2.7 × 3.05 m | 4 Pc Ensuite, W/O To Balcony, Irregular Rm |
| Living | 2nd | 4.3 × 4.56 m | Laminate, Pot Lights, Combined W/Dining |
| Dining | 2nd | 0.0 × 0.0 m | Laminate, Pot Lights, Combined W/Living |
| Kitchen | 2nd | 5.77 × 6.85 m | Laminate, Breakfast Bar, Combined W/Great Rm |
| Great Rm | 2nd | 0.0 × 0.0 m | Laminate, W/O To Balcony, Combined W/Kitchen |
| 2nd Br | 3rd | 2.83 × 3.25 m | Broadloom |
| 3rd Br | 3rd | 2.82 × 2.99 m | Broadloom |
| Primary | 3rd | 3.17 × 3.93 m | 3 Pc Ensuite, W/I Closet, Broadloom |
Request information
A REMAX Hallmark® representative will follow up with you.