
570 De Mazenod Ave
Ottawa, Ontario

Beds
2
Baths
2
Sqft
1,000
Type
Condo Apt
About this Property
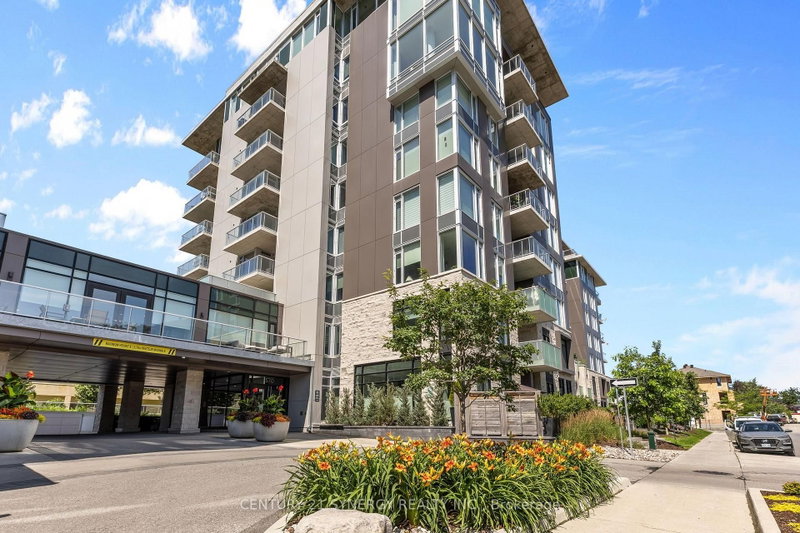
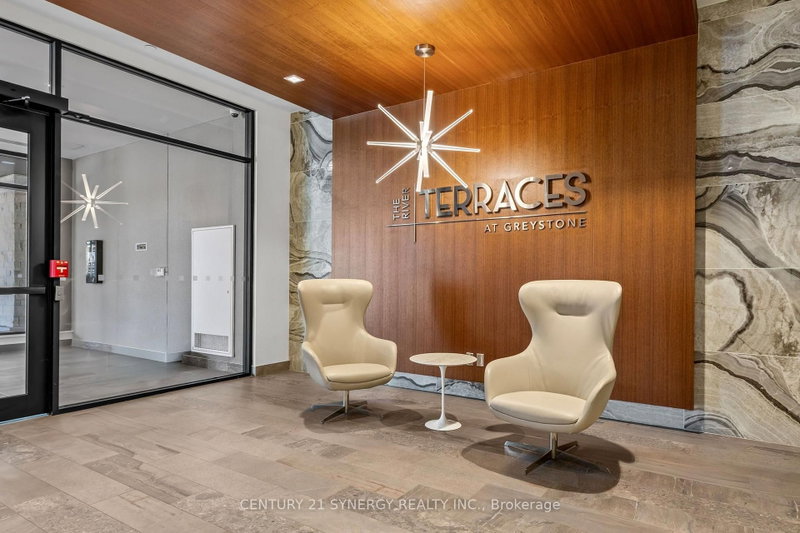
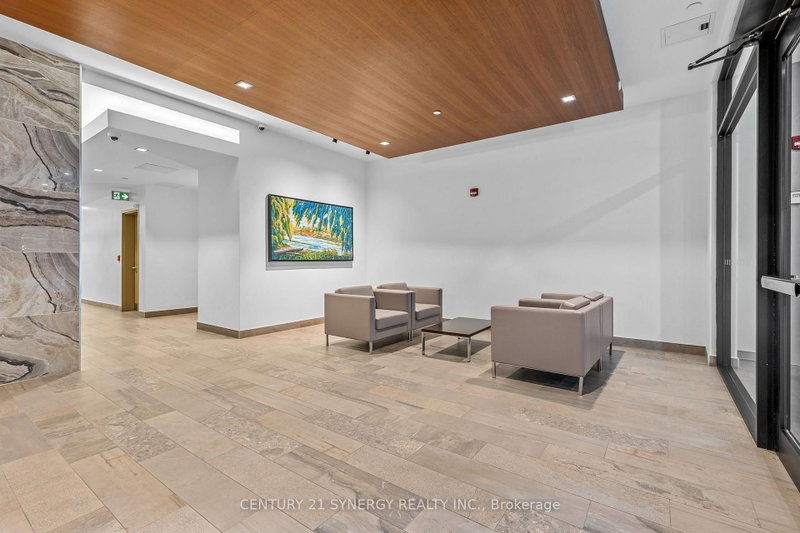
*OPEN HOUSE SUNDAY OCT 18 2-4PM* Welcome to The River Terraces at Greystone Village where refined urban living meets the tranquility of nature. Just steps away from the Rideau River and Canal where you can enjoy the outdoors, scenic walking and biking paths, tennis courts, & playgrounds at Brantwood Park. Or a short stroll to the shops & restaurants on Main St. Looking to explore a bit more? Take a short walk to the Glebe Flora Footbridge. Everything you desire surrounds this captivating condo! Step inside this West facing sun filled 2 bedroom, 2 bathroom + den unit. The kitchen is a show stopper! Two tone cabinetry adds a little flare to a kitchen that allows you to cook up a storm on the built-in gas range while entertaining your guests. The large island offers plenty of counter space while housing the microwave and sleek hidden dishwasher. Floor to ceiling pantry to store your ingredients for the perfect meal! The thoughtfully designed floor plan provides separation between each bedroom. On the left you have a full bathroom / soaker tub, den for those who require a work space and a bedroom. The open concept living and dining area opens up to the large balcony that is the span of the whole condo. The balcony is spacious, allowing you to BBQ with natural gas on one side and take in the west facing view on the other. Relax in your primary suite on the right side of the condo. Closets flank the corridor as you enter the ensuite bathroom. Heated floors, double vanity, sizable shower with bench are sure to please. In unit laundry. The amenities in building offer something for everyone. A Party room with billiards table, patio, gym, yoga studio, additional laundry facility, bike work room, bike storage, pet spa, car wash bay. Guests are welcomed to enjoy your urban, tranquil lifestyle and stay in one of the guests suits the building has to offer. A storage locker and 1 underground parking space are included. Take a look at the Multimedia button for more photos & video
Listing Details
- MLS #
- X13666056
- Board
- PROPTX
- Market
- ontario
- Property Type
- Condo Apt
- Style
- Apartment
- Garage
- Underground
- Garage Spaces
- 1
- Parking Spaces
- 1
- Basement
- None
- Heating
- Forced Air
- Cooling
- Central Air
- Annual Taxes
- $7,741/yr
- Maint. Fee
- $703/mo
- Listed By
- CENTURY 21 SYNERGY REALTY INC.
- Listed On
- August 12, 2026
Features & Extras
Extras
Refrigerator, Build in oven, Gas , Microwave, Dishwasher, Washer, Dryer, Blinds
Room Measurements
| Room | Level | Size | Features |
|---|---|---|---|
| Kitchen | Flat | 2.72 × 4.47 m | |
| Den | Flat | 1.83 × 2.59 m | |
| Br | Flat | 2.74 × 3.15 m | |
| Living | Flat | 4.47 × 3.35 m | Balcony |
| Primary | Flat | 4.78 × 2.95 m | 4 Pc Ensuite, W/I Closet, Balcony |
Request information
A REMAX Hallmark® representative will follow up with you.