
570 Lake St N
St. Catharines, Ontario


Beds
3
Baths
2
Sqft
1,100
Type
Semi-Detached
About this Property
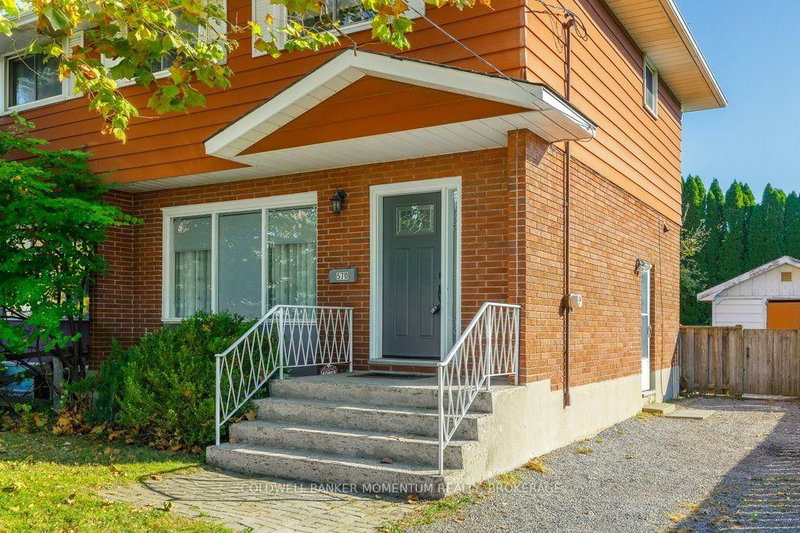
Looking for a 3 bedroom updated North end Semi then this is for you! New kitchen wth white backsplash and stainless fridge and stove. Recently painted and easy care laminate flooring thruout the house. Large recroom with big ceramic tile flooring. Lots of extra shelving and a big laundry area with upper cabinets. All windows have been replaced and a modern front door greets you. 3 vehicles. fit in drive for parking. A large shed for storage of bikes and tools with a private backyard. Extra parking for visitors on weekends and holidays at school across the street. No work here Just MOVE IN
Listing Details
- MLS #
- X14102552
- Board
- PROPTX
- Market
- ontario
- Property Type
- Semi-Detached
- Style
- 2-Storey
- Year Built
- 51-99
- Garage
- None
- Parking Spaces
- 3
- Basement
- Part Fin
- Heating
- Forced Air
- Cooling
- Central Air
- Pool
- None
- Lot Size
- 34.5 × 110 ft
- Annual Taxes
- $2,967/yr
- Listed By
- COLDWELL BANKER MOMENTUM REALTY, BROKERAGE
- Listed On
- October 20, 2026
Features & Extras
Extras
Stainless fridge and stove, white washer and dryer
Room Measurements
| Room | Level | Size | Features |
|---|---|---|---|
| Kitchen | Main | 2.8 × 2.94 m | |
| Living | Main | 3.88 × 5.3 m | |
| Dining | Main | 2.8 × 2.06 m | |
| Primary | 2nd | 3.51 × 4.24 m | |
| 2nd Br | 2nd | 4.1 × 2.67 m | |
| 3rd Br | 2nd | 3.02 × 2.97 m | |
| Rec | Bsmt | 3.35 × 6.27 m | |
| Utility | Bsmt | 3.33 × 6.34 m | |
| Bathroom | Main | 1.73 × 1.28 m | 2 Pc Bath |
| Bathroom | 2nd | 1.86 × 2.14 m | 3 Pc Bath |
Request information
A REMAX Hallmark® representative will follow up with you.