
5700 Waxmyrtle WAY
NAPLES, FL

Beds
3
Baths
5
Sqft
3,632
Type
Residential
About this Property
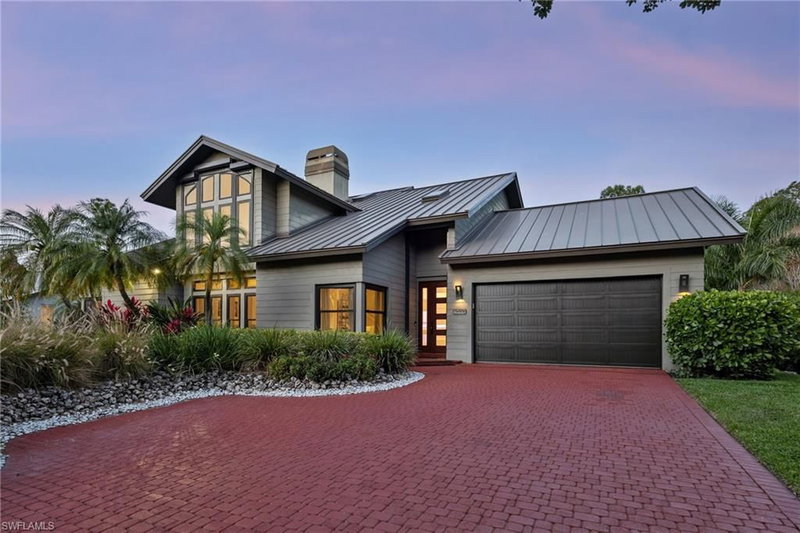
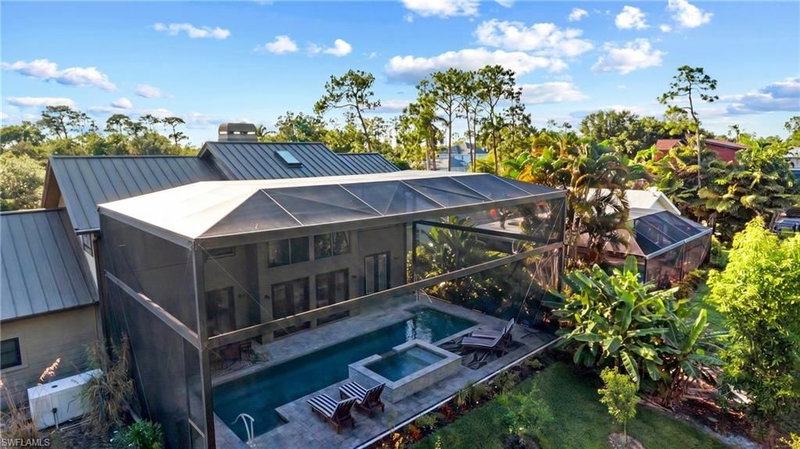
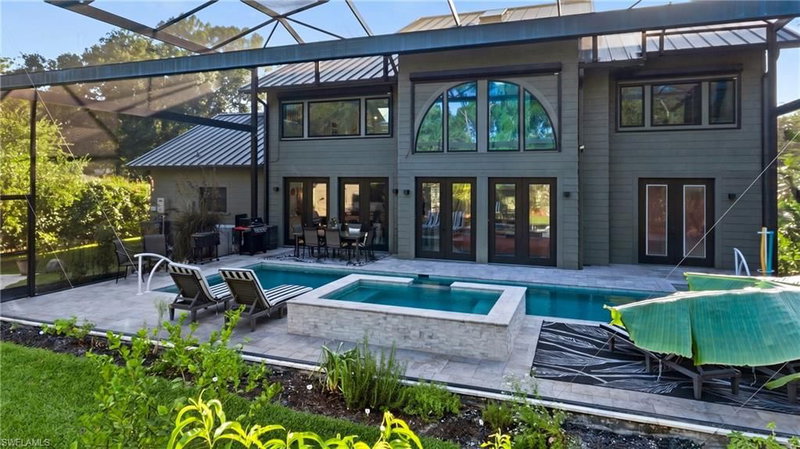
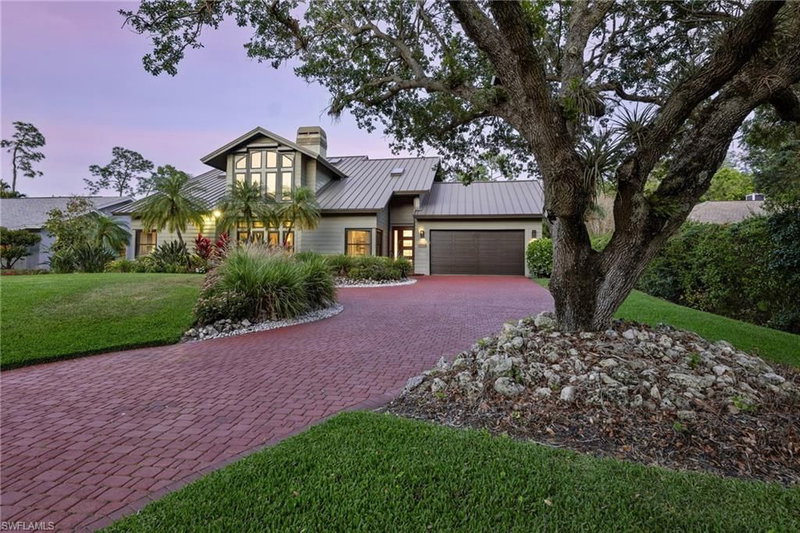
Welcome to 5700 Waxmyrtle Way, a custom lakeside home on a 0.34-acre lot in Tall Pines, a non-gated North Naples neighborhood with individually designed homes. The property offers three bedrooms plus a den, 2.5 baths, 3,632 square feet, and a small detached guest studio with a full bath. The outdoor setting includes a NEW POOL AND SPA, screened lanai, LAKE VIEWS, mature landscaping, FRUIT TREES, an herb garden, and a pool bath. French doors connect the living areas to the lanai for easy indoor-outdoor living. Inside, tall ceilings, skylights, and consistent flooring create a bright, cohesive setting. The kitchen includes TWO ISLANDS, quartzite countertops, SUB-ZERO refrigeration, and a PROFESSIONAL GAS RANGE with dual ovens, along with a drink cooler, ice maker, and generous storage. The second-floor primary suite includes a flexible loft for a home office or sitting area, a private bath, and a walk-in closet. Additional features include IMPACT WINDOWS AND DOORS, and skylights, a newer METAL ROOF, whole-house GENERATOR with buried propane tank, whole-house water filtration, zoned air conditioning, tankless water heaters, two wood-burning fireplaces, an epoxy-finished garage, and attic storage. Set on a dead-end street near a cul-de-sac, this home also offers strong curb appeal, established landscaping, and a distinctive custom layout. Tall Pines is close to beaches, dining, shopping, Mercato, and everyday services, with LOW ANNUAL HOA dues and no gated-entry restrictions. ***Please note there is a detached guest studio which has it's own full bathroom and is separate, but steps from the main house.*** Perfect for guests, pool house, office, art studio, etc. (3 + Den/2.1 in main house + 1 Room/1 Bath in detached guest studio)
Listing Details
- MLS #
- 2026019839
- Board
- Southwest Florida
- Market
- florida
- Property Type
- Residential
- Style
- Single Family Residence
- Year Built
- 1995
- Garage Spaces
- 2
- Parking Spaces
- 2
- Heating
- Central Electric, Zoned
- Cooling
- Ceiling Fan(s), Central Electric, Zoned
- Pool
- Pool/Spa Combo, Below Ground, Custom Upgrades, Electric Heat, Gas Heat, Screen Enclosure
- Lot Size
- 91 × 165 ft
- Annual Taxes
- $10,969/yr
- Maint. Fee
- $950/mo
- Listed By
- Redfin Corporation
- Listed On
- May 1, 2026
- Days on Market
- 167
Features & Extras
Extras
Gas Cooktop, Dishwasher, Disposal, Double Oven, Dryer, Wine Cooler, Refrigerator, Tankless Water Heater, Washer, Water Treatment Owned, Freezer, Grill - Gas, Ice Maker - Stand Alone, Microwave, Range
Request information
A REMAX Hallmark® representative will follow up with you.