
571 Silver Creek Blvd
Mississauga, Ontario



Beds
5
Baths
2
Sqft
1,500
Type
Detached
About this Property
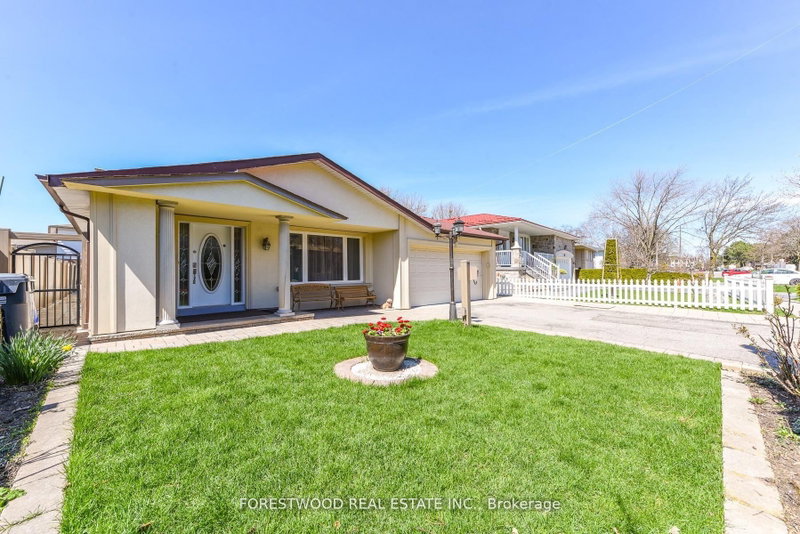
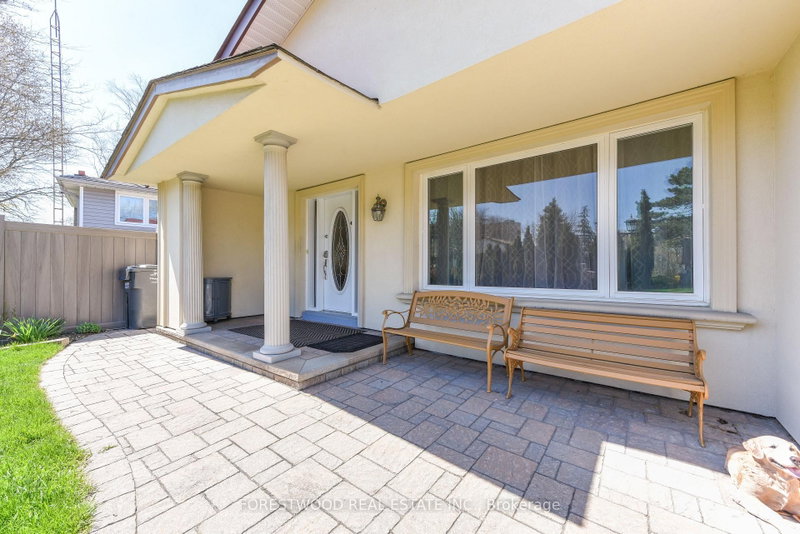
Step into this beautifully designed 4-level backsplit that blends comfort, function, and versatility perfect for families of all sizes. With its multi-level layout, this home offers distinct living zones that provide privacy, flexibility, and room to grow. The main floor features a bright, open-concept living and dining area with large windows that bathe the space in natural light, complemented by a stylish, updated kitchen with custom cabinetry and workspace. Just a few steps down, the lower level boasts a cozy family room ideal for movie nights or relaxing by the fireplace along with a full bathroom, separate entrance, laundry area, and optional guest suite or home office. Upstairs, you will find spacious 3 bedrooms and a modern full bath, while the basement level offers additional storage, a recreation room , or potential for a home gym or workshop. Enjoy the private backyard oasis with mature landscaping, and beautiful garden perfect for summer barbecues or quiet mornings on the patio. With its clever split-level design, this home combines open flow with clearly defined spaces, making it both welcoming and highly practical.
Listing Details
- MLS #
- W13732248
- Board
- PROPTX
- Market
- ontario
- Property Type
- Detached
- Style
- Backsplit 4
- Garage
- Attached
- Garage Spaces
- 2
- Parking Spaces
- 4
- Basement
- Finished, Sep Entrance
- Heating
- Forced Air
- Cooling
- Central Air
- Pool
- None
- Lot Size
- 55.41 × 118.85 ft
- Annual Taxes
- $7,868/yr
- Listed By
- FORESTWOOD REAL ESTATE INC.
- Listed On
- September 1, 2026
Room Measurements
| Room | Level | Size | Features |
|---|---|---|---|
| Kitchen | Main | 3.3 × 7.0 m | Combined W/Living, Custom Backsplash, Granite Counter |
| Living | Main | 4.12 × 5.2 m | hardwood floor, Combined W/Dining, Open Concept |
| Dining | Main | 3.42 × 3.54 m | hardwood floor, Combined W/Living, W/O To Patio |
| Primary | Upper | 3.67 × 5.03 m | hardwood floor, Closet, O/Looks Garden |
| 2nd Br | Upper | 4.13 × 4.48 m | hardwood floor, Closet, carpet free |
| 3rd Br | Upper | 3.15 × 3.33 m | hardwood floor, Closet, O/Looks Garden |
| Living | In Betwn | 4.37 × 7.35 m | hardwood floor, Closed Fireplace, Marble Fireplace |
| 4th Br | In Betwn | 3.54 × 5.13 m | |
| Rec | Sub-Bsmt | 4.03 × 5.07 m | |
| Den | Sub-Bsmt | 1.96 × 3.79 m | |
| Laundry | Sub-Bsmt | 3.12 × 5.33 m |
Request information
A REMAX Hallmark® representative will follow up with you.