
573 Armstrong Rd
Kingston, Ontario



Beds
2
Baths
1
Sqft
800
Type
Condo Apt
About this Property
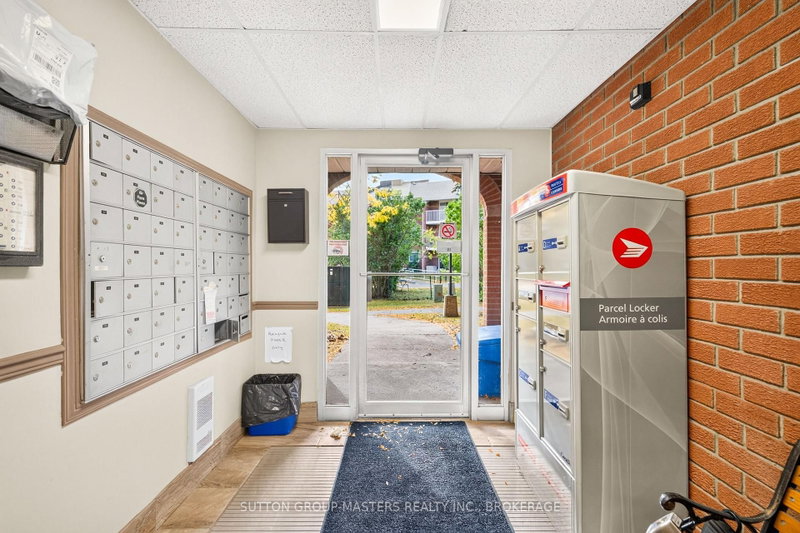
Welcome to Unit 101 at 573 Armstrong Rd. This beautifully upgraded ground-floor corner unit offers comfortable, low-maintenance living in a quiet, meticulously maintained building. With no stairs and convenient ground-level access, this bright 2-bedroom condo is ideal for first-time buyers, downsizers, or investors. The functional open-concept layout features a spacious living and dining area with laminate flooring, updated kitchen with modern cabinetry, new countertops and granite sink, and a private covered patio overlooking beautifully landscaped grounds. The two well-sized bedrooms provide comfortable living space, while the upgraded bathroom features a deep-soak Jacuzzi tub. Additional updates include new light fixtures, switches and receptacles, energy-efficient baseboard heaters and digital thermostats, along with waterproof flooring in the bathroom and in-unit storage area. Enjoy the convenience of same-floor laundry, spacious storage, one designated parking space plus visitor parking, and a pet-friendly, non-smoking building. Ideally located close to shopping, groceries, restaurants, schools, parks, public transit and walking trails at the nearby Marshlands Conservation Area, with easy access to Queen's University and St. Lawrence College.
Listing Details
- MLS #
- X13875906
- Board
- PROPTX
- Market
- ontario
- Property Type
- Condo Apt
- Style
- Apartment
- Garage
- None
- Parking Spaces
- 1
- Basement
- None
- Heating
- Baseboard
- Cooling
- Wall Unit
- Annual Taxes
- $2,185/yr
- Maint. Fee
- $397/mo
- Listed By
- SUTTON GROUP-MASTERS REALTY INC., BROKERAGE
- Listed On
- October 8, 2026
Features & Extras
Extras
Refrigerator, Stove, Window coverings, Window Air conditioner (as is)
Room Measurements
| Room | Level | Size |
|---|---|---|
| Living | Main | 5.36 × 3.7 m |
| Kitchen | Main | 2.27 × 2.57 m |
| Primary | Main | 5.07 × 2.73 m |
| 2nd Br | Main | 4.4 × 2.53 m |
| Bathroom | Main | 2.18 × 2.48 m |
| Other | Main | 2.56 × 2.7 m |
Request information
A REMAX Hallmark® representative will follow up with you.