
5735 Concession Rd 6
Adjala-Tosorontio, Ontario
Beds
6
Baths
4
Sqft
3,000
Type
Detached
About this Property
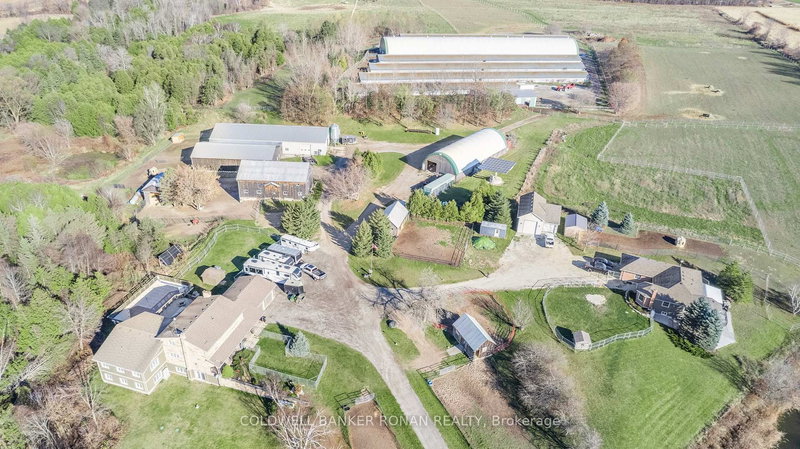
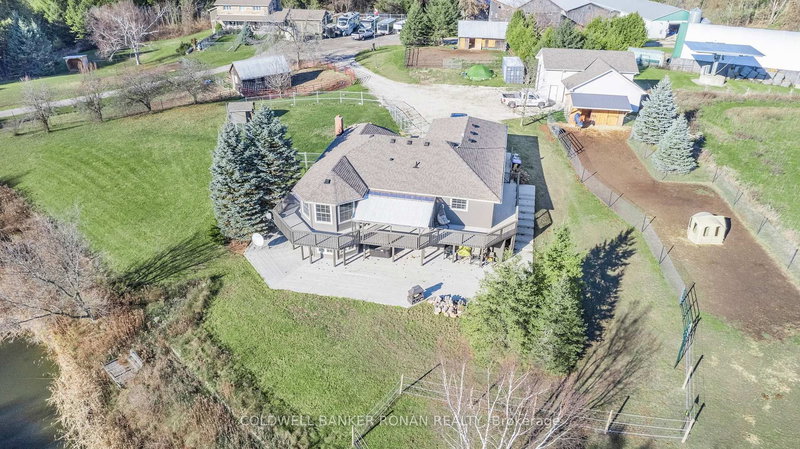
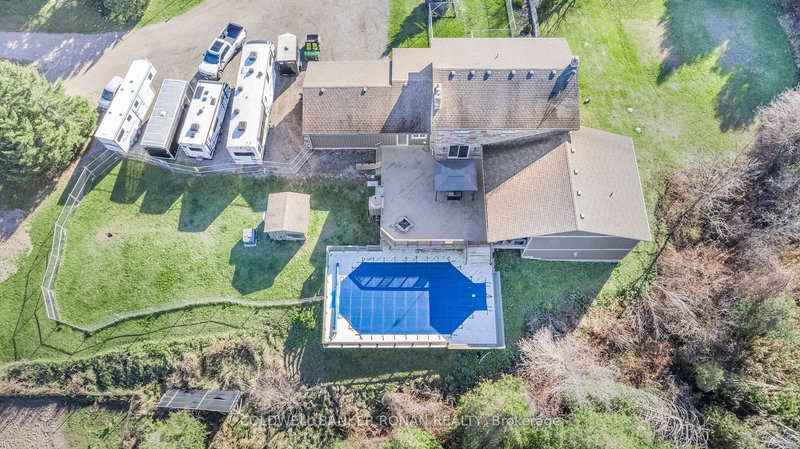
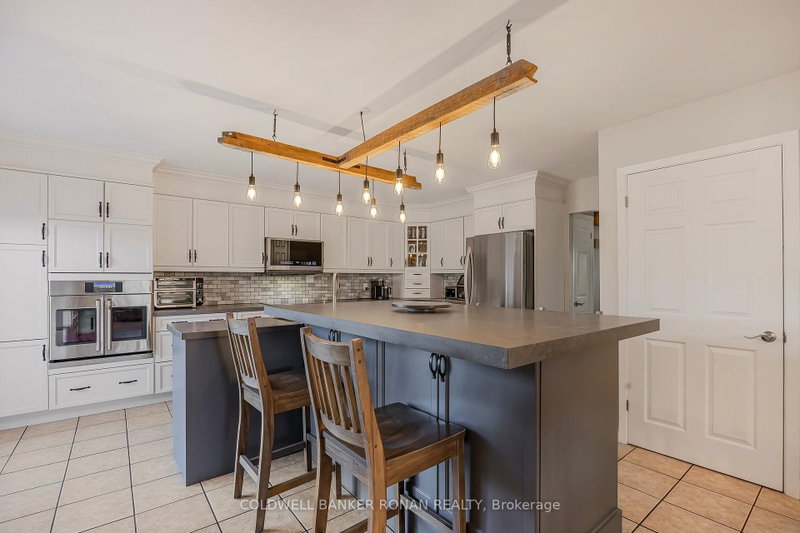
Exceptional 118-acre working farm just minutes from the thriving town of Alliston, offering a rare combination of agricultural income, multigenerational living, and business potential. Currently operating as a bison and Texas Longhorn cattle farm, this property is well-equipped for livestock or expanded agri-business use. Two custom homes provide flexible living options. The main residence features a spacious eat-in kitchen with walkout to a landscaped yard and in-ground pool, multiple living areas, main floor primary bedroom, office, and five additional bedrooms upstairs. The finished walkout lower level includes a recreation room, kitchenette, and bath. A second walkout bungalow (1998) offers 2+3 bedrooms, ideal for extended family or income potential. Extensive infrastructure includes 800-amp service and a 10kW microFIT solar system generating approx. $10,000/year. Farm buildings include six grazing sheds (32' x 360'), a 130' x 50' shop (approx. 40% cold storage) attached to a 50' x 80' building (approx. 90% cold storage), a 40' x 100' coverall, multiple run-in sheds, and a large bank barn with retail/event potential and possible living quarters, plus lower-level equestrian setup. Approx. 80 workable acres, with portions currently in pasture. A turnkey farm with scale, versatility, and long-term opportunity in a prime location.
Listing Details
- MLS #
- N12949932
- Board
- PROPTX
- Market
- ontario
- Property Type
- Detached
- Style
- 2-Storey
- Garage
- Attached
- Garage Spaces
- 2
- Parking Spaces
- 14
- Basement
- Fin W/O
- Heating
- Forced Air
- Cooling
- Central Air
- Pool
- Abv Grnd
- Lot Size
- 2135.3 × 2213.24 ft
- Annual Taxes
- $10,160/yr
- Listed By
- COLDWELL BANKER RONAN REALTY
- Listed On
- April 2, 2026
Room Measurements
| Room | Level | Size | Features |
|---|---|---|---|
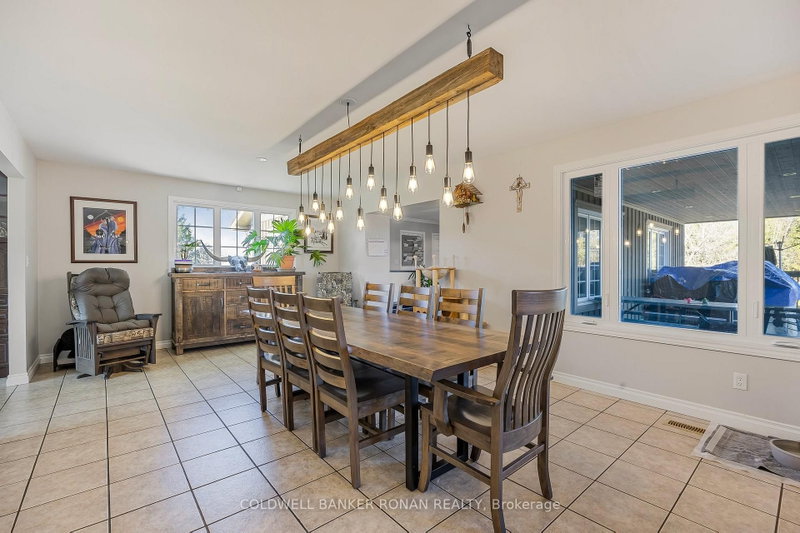
| Kitchen | Main | 4.67 × 5.29 m | Centre Island, Quartz Counter, W/O To Deck |
| Breakfast | Main | 3.98 × 6.07 m | Combined W/Kitchen, Tile Floor |
| Living | Main | 4.28 × 5.72 m | Tile Floor, Fireplace, Bay Window |
| Primary | Main | 4.66 × 4.75 m | 5 Pc Ensuite, W/I Closet, hardwood floor |
| 2nd Br | 2nd | 2.99 × 4.08 m | Closet, Window |
| 3rd Br | 2nd | 3.03 × 3.36 m | Closet, Window |
| 4th Br | 2nd | 4.16 × 3.73 m | Closet, Window |
| 5th Br | 2nd | 4.16 × 4.19 m | Closet, Window |
| Br | 2nd | 3.03 × 3.41 m | Closet |
| Family | Lower | 8.5 × 8.74 m | hardwood floor, W/O To Yard, Pot Lights |
| Rec | Lower | 5.47 × 8.41 m | hardwood floor, Above Grade Window |
Request information
A REMAX Hallmark® representative will follow up with you.