
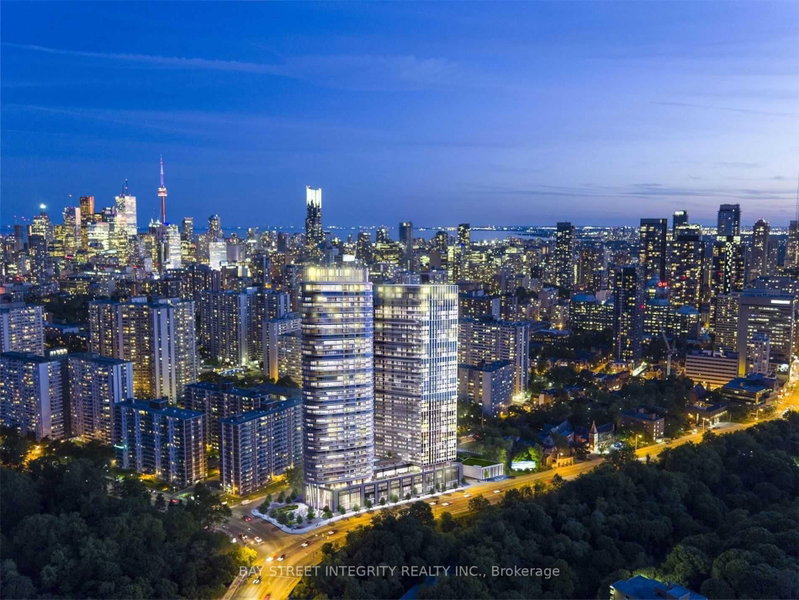
575 Bloor St E
Toronto, Ontario



Beds
2
Baths
2
Sqft
700
Type
Condo Apt
About this Property
***Spacious 1 Bedroom + Den | 2 Full Bathrooms | 730 Sq. Ft.***Enjoy modern condo living in this beautifully designed 1-bedroom + den suite, offering 730 sq. ft. of functional living space, 9-foot ceilings, and floor-to-ceiling windows that fill the unit with natural light.The open-concept layout features a contemporary kitchen with quartz countertops, integrated appliances, and sleek soft-close cabinetry, seamlessly connecting to the living and dining area.A standout feature is the spacious den, nearly the size of a second bedroom - perfect for a home office, guest room, or extra living space. With 2 full bathrooms, this suite offers added comfort and convenience for professionals, couples, or anyone looking for extra space.Additional features include keyless entry, ensuite laundry, and window coverings, making this suite move-in ready and designed for comfortable everyday living.A perfect blend of space, style, and functionality - come see what makes this suite a great place to call home! Transit Score is 92
Listing Details
- MLS #
- C14100720
- Board
- PROPTX
- Market
- ontario
- Property Type
- Condo Apt
- Style
- Apartment
- Garage
- None
- Basement
- None
- Heating
- Forced Air
- Cooling
- Central Air
- Listed By
- BAY STREET INTEGRITY REALTY INC.
- Listed On
- October 20, 2026
Room Measurements
| Room | Level | Size | Features |
|---|---|---|---|
| Living | Ground | 2.9 × 8.38 m | Laminate, Open Concept, 4 Pc Bath |
| Dining | Ground | 2.52 × 3.2 m | Laminate, Combined W/Living |
| Kitchen | Ground | 2.52 × 3.2 m | B/I Appliances, Modern Kitchen, Open Concept |
| Primary | Ground | 2.74 × 3.63 m | 3 Pc Ensuite, Large Window, Double Closet |
| Den | Ground | 2.74 × 2.44 m | Laminate, Open Concept |
Request information
A REMAX Hallmark® representative will follow up with you.