
575 Simcoe St
Niagara-on-the-Lake, Ontario


Beds
3
Baths
3
Sqft
1,500
Type
Att/Row/Twnhouse
About this Property
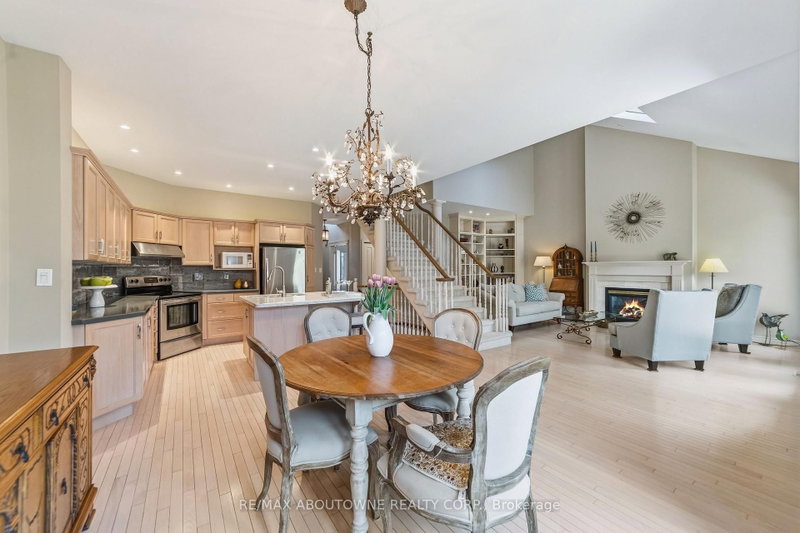
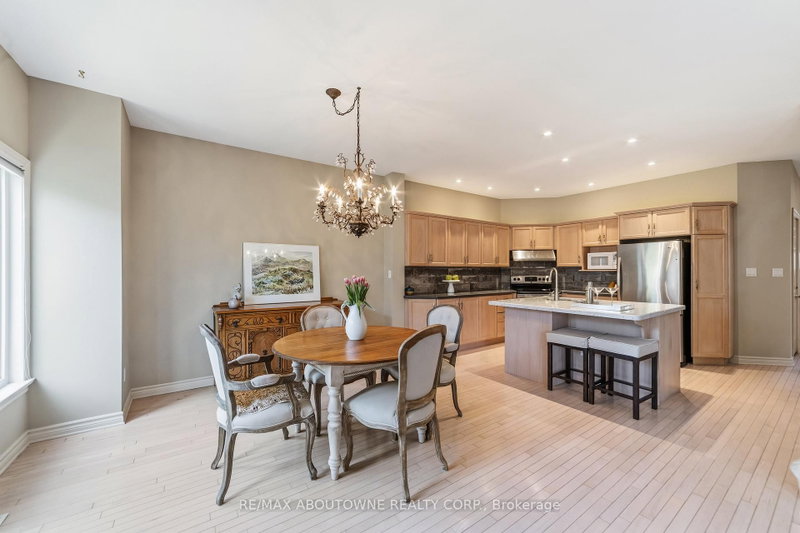
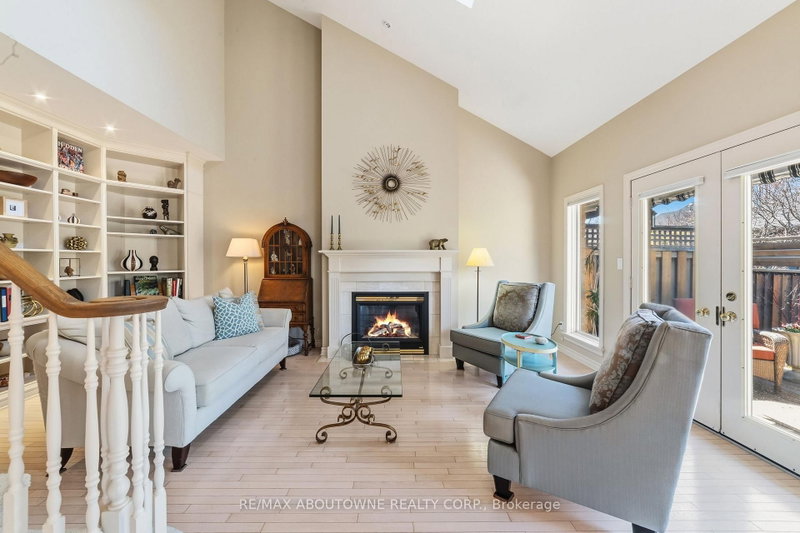
AMAZING LOCATION and rare opportunity to reside in one of the most coveted enclaves in "Old Town" Niagara-on-the-Lake, just a short stroll to boutique shops, charming bistros, the Shaw Festival Theatre, & the lake. This exceptional townhome is designed to impress, showcasing a dramatic open-concept layout with oversized windows & a walk-out that fills this home with natural light while offering beautiful views of the lushly landscaped grounds, expansive two-tier deck & yard. The stunning great room captivates with soaring vaulted ceilings, an impressive floor-to-ceiling fireplace, & custom built-ins that create both warmth & sophistication, and is open to the spacious dining room. Updated kitchen offers a large centre island, loads of cabinetry, Quartz countertops & stylish backsplash. Convenient main floor bedroom located next to a 3pcbath adds flexibility for multi-generational living (currently being used as an office). The upper level provides a beautifully appointed primary suite with a massive walk-in closet & luxurious 5-piece ensuite bath including quartz countertop. The laundry room is also on the 2nd level. The fully finished lower level features a huge recreation room, a 3rd bedroom with large closet, a 3 piece bath, plus a flex room which is currently being used for Storage. * Note - this locale is also just steps to the Community Centre & Library, and a short stroll to a new Foodland grocery store, hotel and the local shops of Garrison Village. ** View the video walkthrough for a more detailed look.
Listing Details
- MLS #
- X13758762
- Board
- PROPTX
- Market
- ontario
- Property Type
- Att/Row/Twnhouse
- Style
- 2-Storey
- Year Built
- 16-30
- Garage
- Attached
- Garage Spaces
- 1
- Parking Spaces
- 2
- Basement
- Finished, Full
- Heating
- Forced Air
- Cooling
- Central Air
- Pool
- None
- Lot Size
- 30 × 76.91 ft
- Annual Taxes
- $5,478/yr
- Listed By
- REMAX ABOUTOWNE REALTY CORP.
- Listed On
- September 9, 2026
Features & Extras
Extras
Fridge, Stove, Dishwasher, Washer & Dryer, all electrical light fixtures (other than dining light), all window coverings
Room Measurements
| Room | Level | Size | Features |
|---|---|---|---|
| Br | 2nd | 3.55 × 5.18 m | 5 Pc Bath, W/I Closet, Broadloom |
| Br | Bsmt | 3.55 × 3.7 m | Broadloom, 3 Pc Ensuite |
| Utility | Bsmt | 3.47 × 5.0 m | |
| Dining | Ground | 3.88 × 3.35 m | hardwood floor, Open Concept, Window |
| Living | Ground | 5.79 × 3.65 m | hardwood floor, Vaulted Ceiling, W/O To Deck |
| Kitchen | Ground | 3.88 × 3.04 m | Quartz Counter, Stainless Steel Appl, Backsplash |
| Br | Ground | 4.16 × 3.6 m | hardwood floor, Window |
| Family | Bsmt | 4.14 × 6.32 m | Window, Open Concept |
Request information
A REMAX Hallmark® representative will follow up with you.