
578 Rockrose Way
Ottawa, Ontario



Beds
4
Baths
3
Sqft
2,000
Type
Detached
About this Property
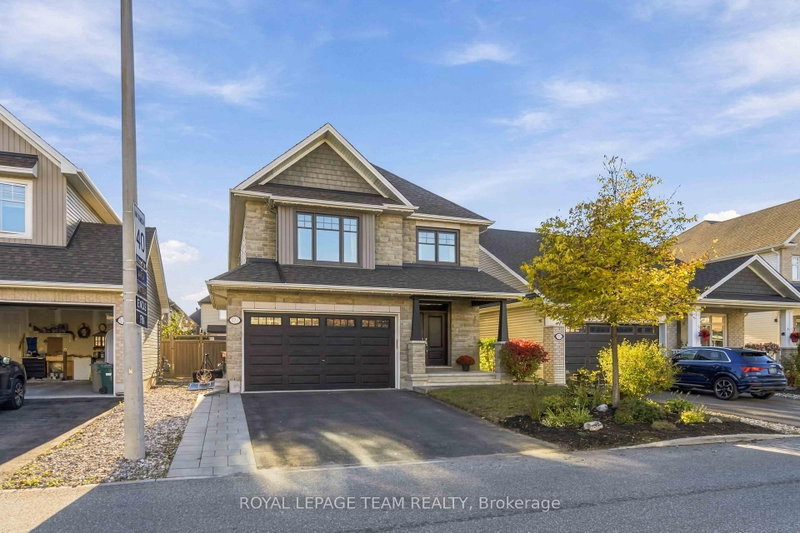
OH Saturday 10-12 & Sunday 2-4pm. Room to spread out, space to come together, and a backyard that leaves time to enjoy your weekends-welcome to 578 Rockrose Way! Built by Tamarack Homes, this modern 4-bedroom detached home offers nearly 2,500 sq. ft. above grade, an upgraded stone exterior and large windows that fill the home with natural light.Picture pancake breakfasts, dinners with friends and quiet evenings by the living room's gas fireplace. The open-concept kitchen, dining and living spaces keep everyone connected. Quartz countertops, stainless steel appliances and a new stove (2026) make cooking a pleasure, while built-in garbage and recycling and a toe-kick dustpan connected to the central vacuum make cleanup a breeze! The renovated mudroom with upgraded cabinetry (2019) keeps busy days organized, while a main-floor office/den offers space for work or a little quiet. Even the little touches shine, with permanent outdoor LED soffit lighting bringing festive cheer without the annual ladder routine!A hardwood staircase leads to four generously sized bedrooms, each offering room to unwind. The spacious primary retreat pairs a restful bedroom with a 4-piece ensuite featuring a soaker tub and separate shower-perfect for a little downtime. A large family bathroom serves the other bedrooms, while second-floor laundry keeps the weekly pile close at hand.The partially finished basement, with a bathroom rough-in, leaves room for your next chapter-movie lounge, home gym or playroom? You decide!The fenced backyard balances space to enjoy with easy upkeep. With interlock, a storage shed, an included gas BBQ and room for a garden, you can entertain, grow something delicious and still have your weekends to yourself.Life in Findlay Creek brings boardwalk strolls, park adventures and nearby schools, with sports, recreation, shopping and dining close by. Come for the home; fall in love with the way life feels here.
Listing Details
- MLS #
- X13867504
- Board
- PROPTX
- Market
- ontario
- Property Type
- Detached
- Style
- 2-Storey
- Year Built
- 6-15
- Garage
- Attached
- Garage Spaces
- 2
- Parking Spaces
- 4
- Basement
- Full, Part Fin
- Heating
- Forced Air
- Cooling
- Central Air
- Pool
- None
- Lot Size
- 37.95 × 101.6 ft
- Annual Taxes
- $6,793/yr
- Listed By
- ROYAL LEPAGE TEAM REALTY
- Listed On
- October 5, 2026
Features & Extras
Extras
Refrigerator, Microwave/Hood Fan, Stove, Dishwasher, Washer, Dryer, curtain rods, all window treatments, gas BBQ, light fixture over dining room table (see rep remarks for more)
Room Measurements
| Room | Level | Size | Features |
|---|---|---|---|
| Living | Main | 3.94 × 4.88 m | |
| Dining | Main | 3.4 × 3.53 m | |
| Kitchen | Main | 5.79 × 3.12 m | |
| Office | Main | 3.48 × 2.44 m | |
| Primary | 2nd | 4.27 × 4.57 m | 4 Pc Ensuite |
| 2nd Br | 2nd | 3.66 × 3.84 m | |
| 3rd Br | 2nd | 3.66 × 3.48 m | |
| 4th Br | 2nd | 3.3 × 3.25 m |
Request information
A REMAX Hallmark® representative will follow up with you.