
578 Trafford Cres
Oakville, Ontario


Beds
5
Baths
3
Sqft
1,500
Type
Detached
About this Property
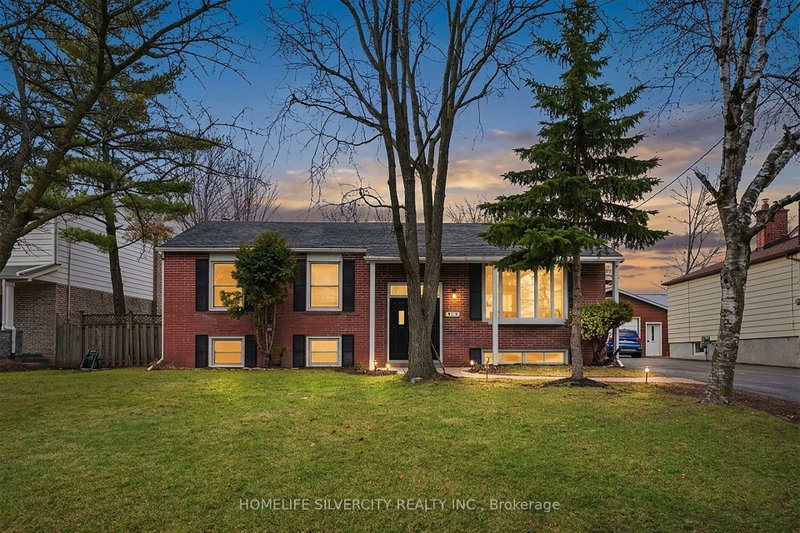
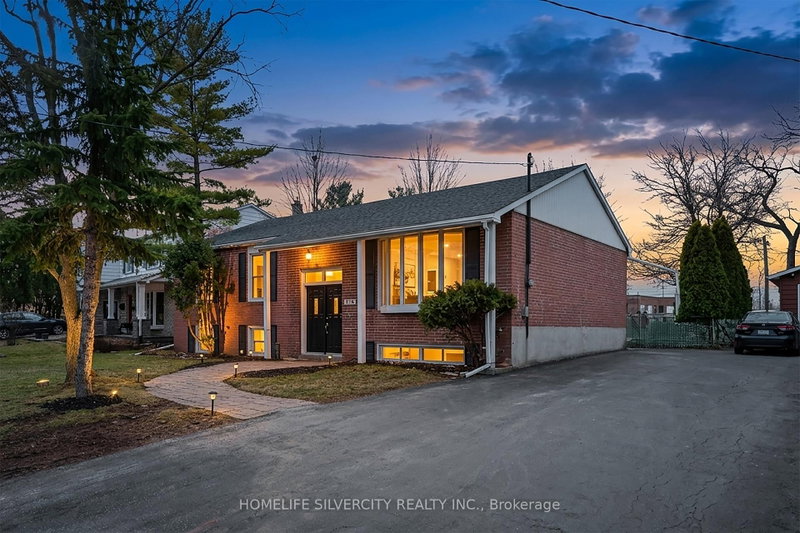
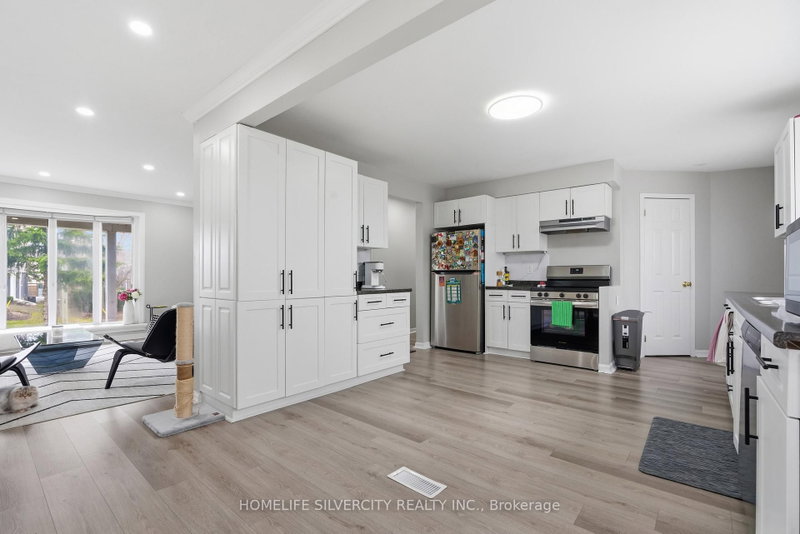
Motivated Seller ! Don't miss this one!!Newly renovated raised bungalow in the highly coveted South Oakville neighbourhood. This exceptional home offers 4+1 generously sized bedrooms and 3 beautifully updated bathrooms, designed to accommodate modern family living with both style and functionality.Situated on a quiet, family-friendly crescent, this property boasts a premium oversized lot (61.14 x 129.76), surrounded by mature trees and an enclave of impressive executive new builds, providing both privacy and prestige.Enjoy the perfect blend of tranquility and convenience, just moments from top-rated schools, parks, the lake, and all essential amenities.A rare opportunity to own in one of Oakville's most desirable communities. Tenants willing to stay or leave, they are cooperative.
Listing Details
- MLS #
- W13490126
- Board
- PROPTX
- Market
- ontario
- Property Type
- Detached
- Style
- Bungalow-Raised
- Garage
- None
- Parking Spaces
- 4
- Basement
- Finished
- Heating
- Forced Air
- Cooling
- Central Air
- Pool
- None
- Lot Size
- 61.14 × 129.76 ft
- Annual Taxes
- $6,201/yr
- Listed By
- HOMELIFE SILVERCITY REALTY INC.
- Listed On
- June 25, 2026
Features & Extras
Extras
Stainless Steel Appliances (Fridge, Stove, B/I Dishwasher) Washer, Dryer, Central Air and Furnace. Hot water tank owned.
Room Measurements
| Room | Level | Size | Features |
|---|---|---|---|
| Living | Main | 4.03 × 4.8 m | Combined W/Dining, Bay Window |
| Dining | Main | 2.99 × 3.9 m | Combined W/Living, O/Looks Backyard |
| Kitchen | Main | 3.9 × 3.94 m | Double Sink, W/O To Deck |
| Primary | Main | 3.61 × 4.95 m | Window, Ensuite Bath |
| 2nd Br | Main | 3.67 × 3.91 m | Window, Closet |
| 3rd Br | Main | 3.02 × 3.07 m | Window, Closet |
| 4th Br | Main | 3.0 × 3.3 m | Window, Closet |
| 5th Br | Lower | 3.25 × 4.42 m | Window, Broadloom |
| Rec | Lower | 6.17 × 6.64 m | Window, Pot Lights |
| Laundry | Lower | 4.52 × 4.64 m | Window, Pot Lights |
| Cold/Cant | Lower | 1.68 × 6.8 m |
Request information
A REMAX Hallmark® representative will follow up with you.