
5781 Sidmouth St
Mississauga, Ontario
Beds
5
Baths
4
Sqft
1,100
Type
Detached
About this Property
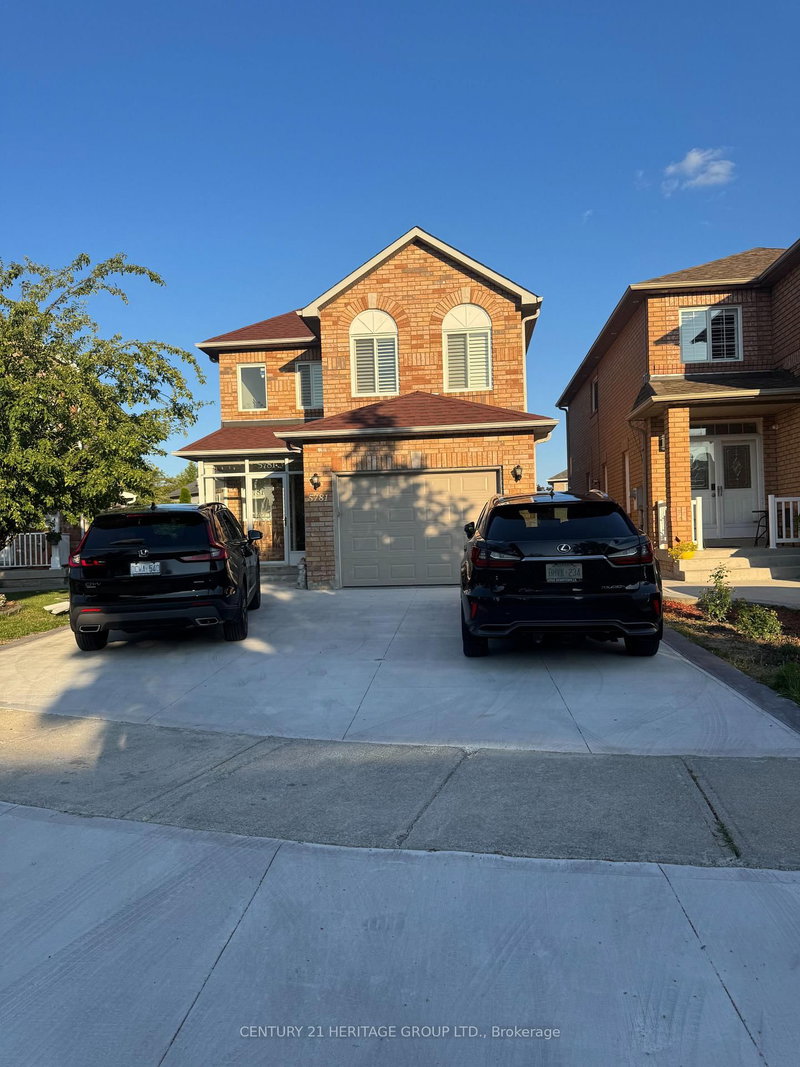
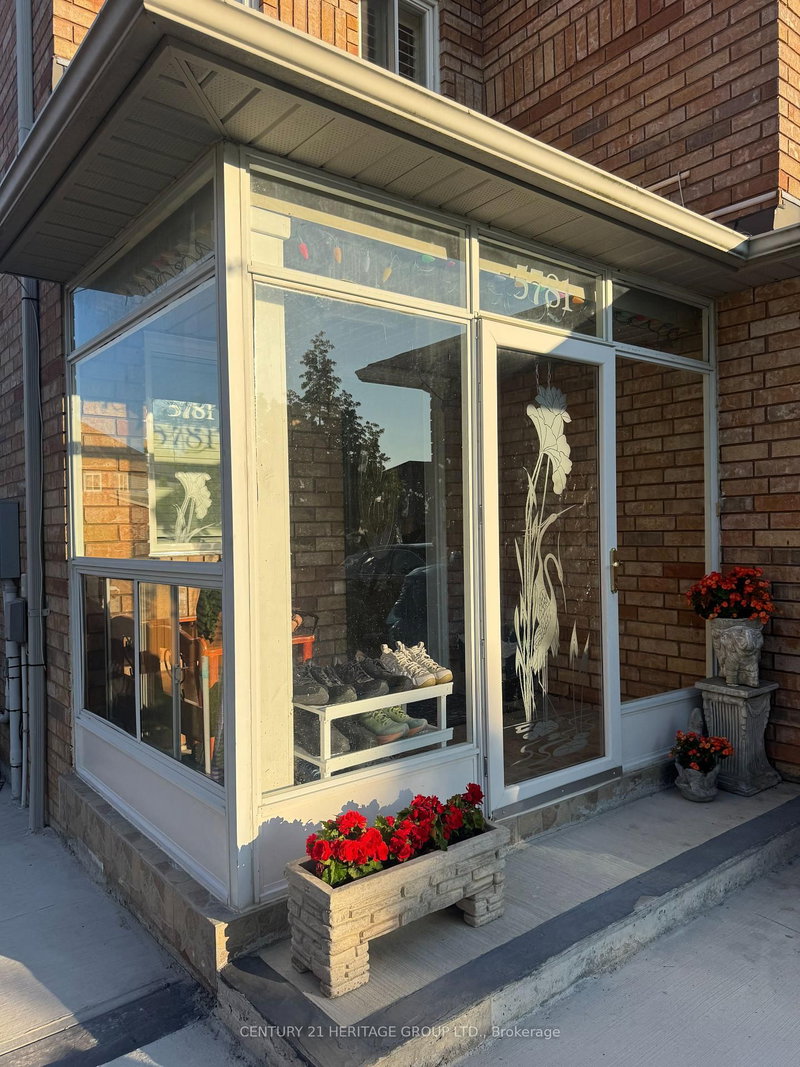
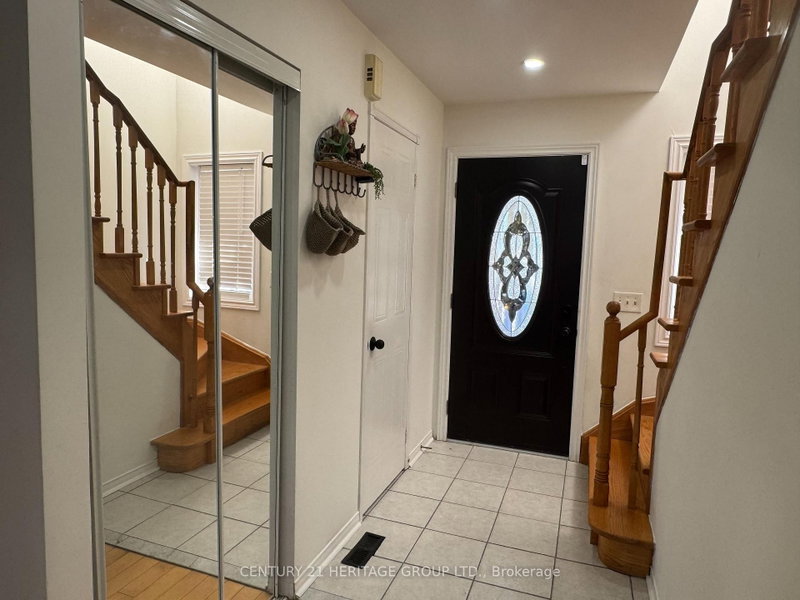
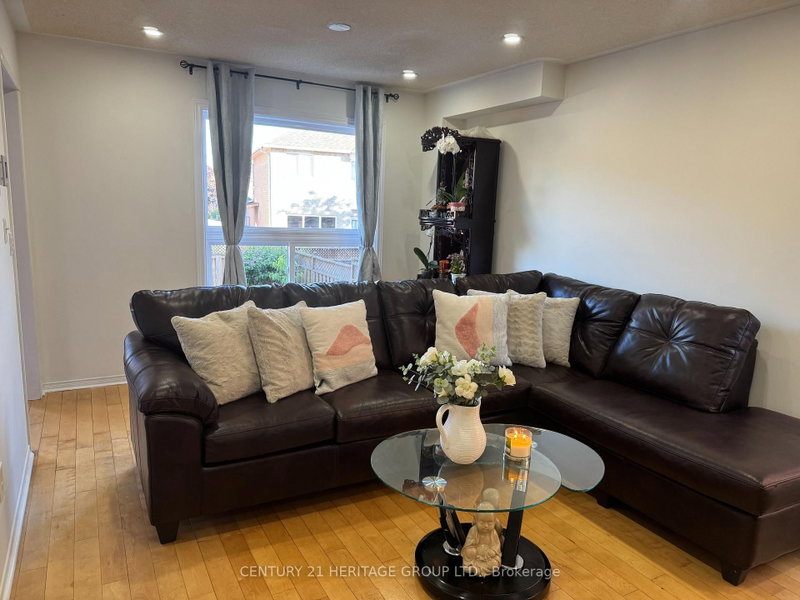
Beautiful 3-bedroom home in a desirable Mississauga neighbourhood featuring 2.5 bathrooms andhardwood floors in the combined living/dining area and all 3 bedrooms. Large master bedroomincludes a 4-piece ensuite and a walk-in closet. The finished basement includes 2 additionalbedrooms and a full bathroom. Enjoy a spacious concrete driveway along both sides of the homeand a private backyard with a patio and deck- perfect for entertaining. This is a great familyhome with excellent living space and outdoor features.
Listing Details
- MLS #
- W13613296
- Board
- PROPTX
- Market
- ontario
- Property Type
- Detached
- Style
- 2-Storey
- Garage
- Attached
- Garage Spaces
- 1
- Parking Spaces
- 5
- Basement
- Full, Finished
- Heating
- Forced Air
- Cooling
- Central Air
- Pool
- None
- Lot Size
- 33.79 × 101.35 ft
- Annual Taxes
- $6,038/yr
- Listed By
- CENTURY 21 HERITAGE GROUP LTD.
- Listed On
- July 27, 2026
Features & Extras
Extras
Fridge, Stove, Washer Dryer, Built in Dishwasher,Central Air Conditioning, Electric LightFixtures, Window Coverings, Electric Fireplace, Garage Door Opener & Remote.
Room Measurements
| Room | Level | Size | Features |
|---|---|---|---|
| Living | Ground | 3.37 × 6.12 m | hardwood floor, Combined W/Dining |
| Dining | Ground | 3.37 × 6.12 m | hardwood floor, Combined W/Living |
| Kitchen | Ground | 3.12 × 4.64 m | Ceramic Floor, W/O To Patio |
| Primary | 2nd | 3.81 × 4.08 m | hardwood floor, 4 Pc Ensuite, W/I Closet |
| 2nd Br | 2nd | 3.14 × 3.65 m | hardwood floor, Closet |
| 3rd Br | 2nd | 2.63 × 3.09 m | hardwood floor, Closet |
| 4th Br | Bsmt | 3.05 × 3.05 m | Laminate |
| 5th Br | Bsmt | 3.35 × 2.79 m | Laminate |
Request information
A REMAX Hallmark® representative will follow up with you.