
58 Emerald Hts Dr
Whitchurch-Stouffville, Ontario



Beds
5
Baths
4
Sqft
3,000
Type
Detached
About this Property
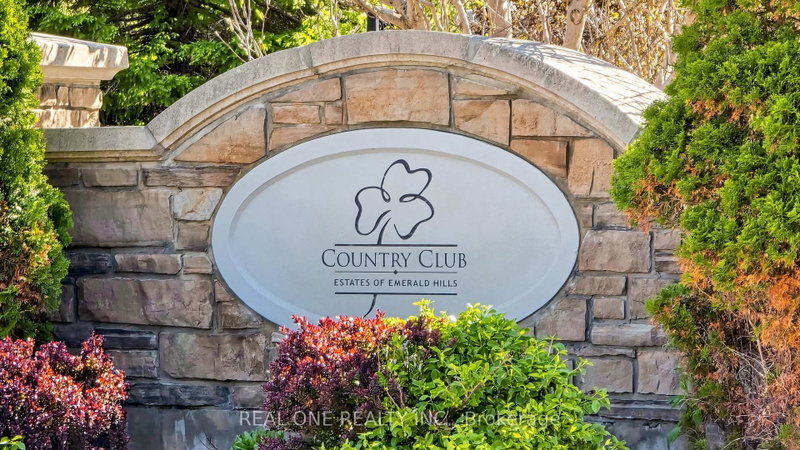
Welcome to 3428 Sq Ft Free Hold House in the prestigious Emerald Heights gated community! Open Concept 9-18 Ft Ceiling, Hardwood Floor Throughout, Custom Kit with Granite Counter top, Walk Though the Pantry, 6 Jet Whirlpool, Cornice Mourlding, Home Theatre, Lookout Window in the Basement. Roof (2021), Air-Conditioner (2019), Furnace (2019), Enjoy $1,038.02/month maintenance fee, covering Water, club house amenities, tennis court, community pool, hot tub sauna, fitness center, party room w/kitchen, children play ground. All within a safe, private gated enclave. This is more than a home-it's your private Ravine Retreat in Emerald Heights.
Listing Details
- MLS #
- N13237754
- Board
- PROPTX
- Market
- ontario
- Property Type
- Detached
- Style
- Bungaloft
- Garage
- Attached
- Garage Spaces
- 2
- Parking Spaces
- 4
- Basement
- Finished
- Heating
- Forced Air
- Cooling
- Central Air
- Pool
- Community, Outdoor
- Lot Size
- 47.9 × 150 ft
- Annual Taxes
- $9,781/yr
- Listed By
- REAL ONE REALTY INC.
- Listed On
- June 1, 2026
Features & Extras
Extras
B/I Stainless Steel Appliances, All Light Fixtures, All Blinds, Fridge, Stove, Dishwasher, Washer, Dryer, Auto Door Opener, CAC, CVAC, Water Softener and Sprinkler System.
Room Measurements
| Room | Level | Size | Features |
|---|---|---|---|
| Living | Main | 3.81 × 8.11 m | hardwood floor, Crown Moulding, Combined W/Dining |
| Dining | Main | 3.81 × 8.11 m | hardwood floor, Crown Moulding, Combined W/Living |
| Kitchen | Main | 3.81 × 5.06 m | Centre Island, Ceramic Back Splash, Family Size Kitchen |
| Breakfast | Main | 3.35 × 4.27 m | East View, O/Looks Ravine, W/O To Deck |
| Family | Main | 4.17 × 5.75 m | hardwood floor, Floor/Ceil Fireplace, Picture Window |
| Office | Main | 3.35 × 3.55 m | hardwood floor, French Doors, Cathedral Ceiling |
| Primary | Main | 4.4 × 9.0 m | hardwood floor, 6 Pc Ensuite, W/I Closet |
| 2nd Br | Main | 3.96 × 4.2 m | hardwood floor, 4 Pc Bath, W/I Closet |
| Laundry | Main | 1.9 × 2.8 m | Ceramic Floor, W/O To Garage, B/I Vanity |
| 3rd Br | 2nd | 3.96 × 4.2 m | hardwood floor, 5 Pc Bath, W/I Closet |
| 4th Br | 2nd | 3.96 × 4.21 m | hardwood floor, Closet |
| 5th Br | Bsmt | 3.66 × 5.49 m | Laminate |
| Bathroom | Bsmt | 2.6 × 3.0 m | 3 Pc Bath, Ceramic Floor |
| Media/Ent | Bsmt | 6.72 × 7.6 m | |
| Exercise | Bsmt | 4.18 × 8.5 m | Laminate |
| Rec | Bsmt | 4.88 × 5.56 m | Hardwood Floor |
| Library | Bsmt | 3.73 × 6.47 m | Laminate |
| Rec | Bsmt | 3.73 × 7.62 m | Laminate, Wet Bar |
Request information
A REMAX Hallmark® representative will follow up with you.