
Back to Listings
$1,274,900
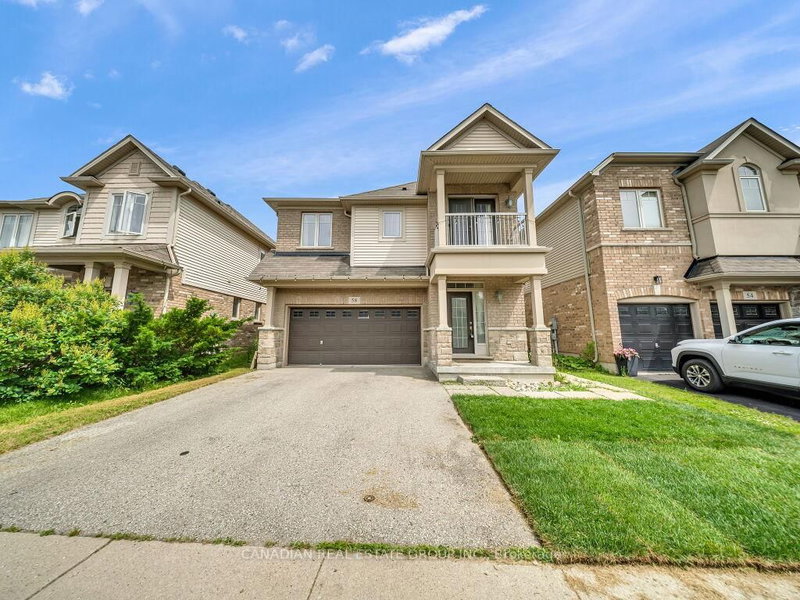
58 Forest Creek Dr
Kitchener, Ontario
1 / 20


+15
Beds
7
Baths
5
Sqft
3,000
Type
Detached
About this Property
Excellent location in the Heart of Doon South Neighbourhood ,Large size 5 bedrooms W/O Ravine Finished 2 bedrooms legal Basement with huge Rec room , Primary Bedroom 2 large W/I Closets with 5 PC ensuite , 2nd Master Bed with 4pc Ensuite W/O to Balcony . Separate living ,Dining rooms. Beautiful greenery in the Ravine . Custom design Open Concept Kitchen with large size Quartz island.Laundry upstairs , Only 7 Minutes drive from 401, Walking distance to schools, Shopping Plaza ,Parks and Back side TRAIL.
Listing Details
- MLS #
- X13651250
- Board
- PROPTX
- Market
- ontario
- Property Type
- Detached
- Style
- 2-Storey
- Garage
- Attached
- Garage Spaces
- 2
- Parking Spaces
- 4
- Basement
- Finished, W/O
- Heating
- Forced Air
- Cooling
- Central Air
- Pool
- None
- Lot Size
- 36.15 × 137.41 ft
- Annual Taxes
- $7,733/yr
- Listed By
- CANADIAN REAL ESTATE GROUP INC.
- Listed On
- August 7, 2026
Room Measurements
| Room | Level | Size | Features |
|---|---|---|---|
| Family | Main | 4.94 × 4.0 m | Large Window, hardwood floor, Gas Fireplace |
| Living | Main | 3.53 × 3.23 m | Large Window, hardwood floor |
| Dining | Main | 3.35 × 4.63 m | Large Window |
| Kitchen | Main | 3.75 × 3.96 m | Tile Floor, W/O To Patio, Stainless Steel Appl |
| Breakfast | Main | 2.75 × 3.96 m | Tile Floor, Centre Island |
| Primary | 2nd | 4.88 × 5.02 m | Broadloom, 5 Pc Ensuite, W/I Closet |
| 2nd Br | 2nd | 3.57 × 3.23 m | Broadloom, Large Window, Large Closet |
| 3rd Br | 2nd | 3.38 × 3.3 m | Broadloom, Large Window, Large Closet |
| 4th Br | 2nd | 3.9 × 2.98 m | Broadloom, W/O To Balcony, 4 Pc Bath |
| 5th Br | 2nd | 3.35 × 3.04 m | Broadloom, Large Window, Large Closet |
| Br | Bsmt | 3.04 × 2.68 m | Laminate |
| Br | Bsmt | 3.04 × 4.0 m | Laminate, W/O To Ravine |
| Rec | Bsmt | 9.14 × 4.6 m | Laminate, W/O To Ravine |
Request information
A REMAX Hallmark® representative will follow up with you.