
58 Franklin Ave
Toronto, Ontario




Beds
2
Baths
2
Sqft
700
Type
Detached
About this Property
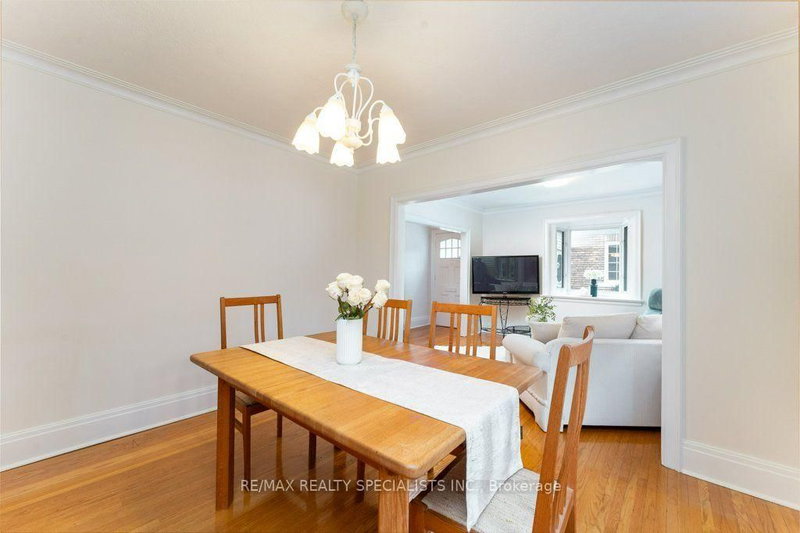
First time offered in over 45 years! Located in the sought-after Lansing-Westgate neighbourhood, this home offers more than you expect. Book a showing to see what makes this efficient floorplan so functional. You will enjoy a comfortable living and dining room, 2 bedrooms, plus a 3-season sunroom for additional enjoyment, a finished basement and 2 full washrooms. The home is move-in ready, freshly painted (2026) throughout. The fin. bsmt rec room features a wood-burning fireplace, built-in bar, and two large windows that fill the space with natural light. When they say, "they don't build them like they used to", this home was built with an approximate 7" concrete subfloor between the levels, which adds durability, additional safety, and sound insulation. In an area where parking is at premium, you can park 4 cars here. A detached double garage with workspace is ideal for hobbies or extra storage. This home is steps from Yonge Street's shops and restaurants, yet tucked into a quiet, upscale enclave with excellent walkability, highway access, and nearby subway. Don't wait.
Listing Details
- MLS #
- C13793032
- Board
- PROPTX
- Market
- ontario
- Property Type
- Detached
- Style
- Bungalow-Raised
- Year Built
- 51-99
- Garage
- Detached
- Garage Spaces
- 2
- Parking Spaces
- 4
- Basement
- Full, Finished
- Heating
- Radiant
- Cooling
- Wall Unit
- Pool
- None
- Lot Size
- 37.5 × 130 ft
- Annual Taxes
- $7,727/yr
- Listed By
- REMAX REALTY SPECIALISTS INC.
- Listed On
- September 16, 2026
Features & Extras
Extras
Existing window coverings, Fridge, Stove, B/I Dishwasher, B/I Microwave, Clothes Washer & Dryer, multi use appliance (bar sink / fridge/stove), ELF's, Gas boiler, B/I shelves in bar and laundry room, C-Vac, Wall AC unit, EGDO w/remote *ALL APPLIANCES WORKING, BUT TO BE ACCEPTED IN "AS IS" CONDITION*
Room Measurements
| Room | Level | Size | Features |
|---|---|---|---|
| Living | Ground | 3.38 × 3.68 m | Bay Window, hardwood floor, California Shutters |
| Dining | Ground | 3.33 × 3.68 m | Window, hardwood floor, California Shutters |
| Kitchen | Ground | 3.35 × 2.82 m | Window, Double Sink, B/I Appliances |
| Primary | Ground | 3.25 × 3.53 m | Mirrored Closet, W/O To Sunroom, Broadloom |
| Br | Ground | 3.33 × 2.26 m | Window, hardwood floor, Closet |
| Sunroom | Ground | 3.2 × 2.64 m | Broadloom, Sliding Doors, O/Looks Backyard |
| Bathroom | Ground | 1.63 × 2.39 m | 4 Pc Bath, Window, Ceramic Floor |
| Rec | Bsmt | 6.5 × 6.38 m | Fireplace, B/I Bar, Window |
| Other | Bsmt | 3.33 × 1.8 m | B/I Bar, Dry Bar, B/I Shelves |
| Laundry | Bsmt | 3.33 × 4.98 m | Double Sink, 3 Pc Bath, Window |
| Bathroom | Bsmt | 1.83 × 2.11 m | 3 Pc Bath |
| Utility | Bsmt | 2.29 × 3.76 m | Unfinished, Window |
Request information
A REMAX Hallmark® representative will follow up with you.