
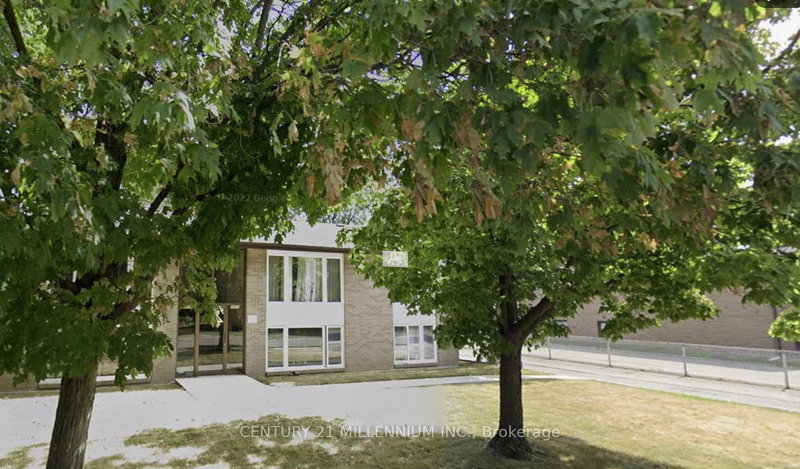
58 Isabella St
Brampton, Ontario
Beds
3
Baths
1
Sqft
1,100
Type
Fourplex
About this Property
Fantastic Fourplex, private lifestyle property approximately 900 square feet of living space on the upper level, with a well-designed floor plan and newly renovated throughout.Modern plank size, laminate flooring throughout, freshly painted in a neutral palette. Upgraded millwork, pot lighting, neutral ceramic foyer/ double coat closet enclosed vertibule, upgraded electrical, newly installed smoke/carbon monoxide detectors in every room, vinyl windows, enclosed vestibule, poured concrete, driveway/parking lot. 4 x 8 storage shed, 2 parking spaces, convenient back door exit allowing for easy access to parking spaces. Coin laundry on site. Upgraded forced-air gas furnace, central-air conditioning.Spacious living/dining combination with huge picture window. Three good-size bedrooms/double closets, upgraded eat-in kitchen with neutral ceramic tile, ample cabinetry, window over sink. Ideally located in the Downton Brampton corridor, close to all amenities.
Listing Details
- MLS #
- W13859062
- Board
- PROPTX
- Market
- ontario
- Property Type
- Fourplex
- Style
- Apartment
- Garage
- None
- Parking Spaces
- 2
- Basement
- None
- Heating
- Forced Air
- Cooling
- Central Air
- Pool
- None
- Listed By
- CENTURY 21 MILLENNIUM INC.
- Listed On
- October 1, 2026
Features & Extras
Extras
Fridge, stove, coin operated washer dryer, all light fixatures, smoke/carbon monoxide detectors.
Room Measurements
| Room | Level | Size | Features |
|---|---|---|---|
| Living | Flat | 3.5 × 4.9 m | Laminate, Open Concept, Picture Window |
| Dining | Flat | 2.9 × 3.0 m | Laminate, Open Concept |
| Kitchen | Flat | 3.3 × 3.6 m | Ceramic Floor, Eat-In Kitchen, Window |
| Primary | Flat | 3.5 × 4.0 m | Laminate, B/I Closet, Window |
| 2nd Br | Flat | 2.9 × 3.0 m | Laminate, B/I Closet, Window |
| 3rd Br | Flat | 2.5 × 3.4 m | Laminate, B/I Closet, Window |
| Bathroom | Flat | 1.6 × 2.4 m | Ceramic Floor, 4 Pc Bath, Window |
Request information
A REMAX Hallmark® representative will follow up with you.