
58 John W Taylor Ave
New Tecumseth, Ontario


Beds
3
Baths
3
Sqft
1,500
Type
Detached
About this Property
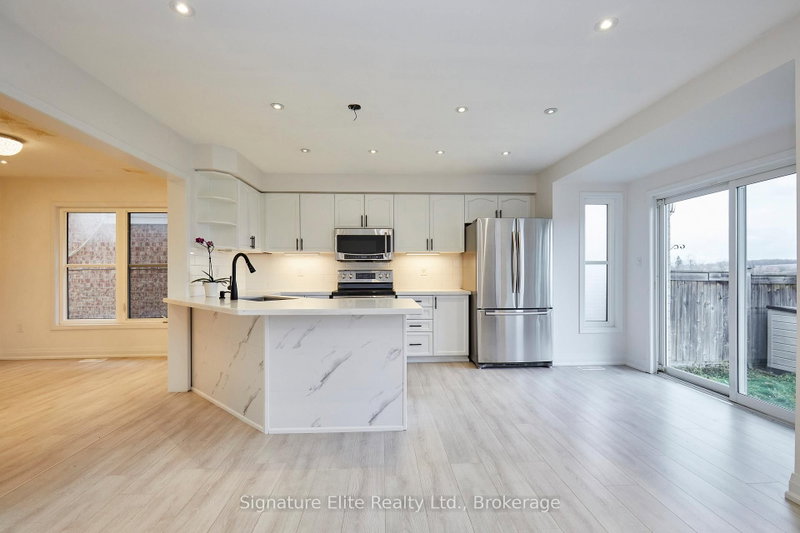
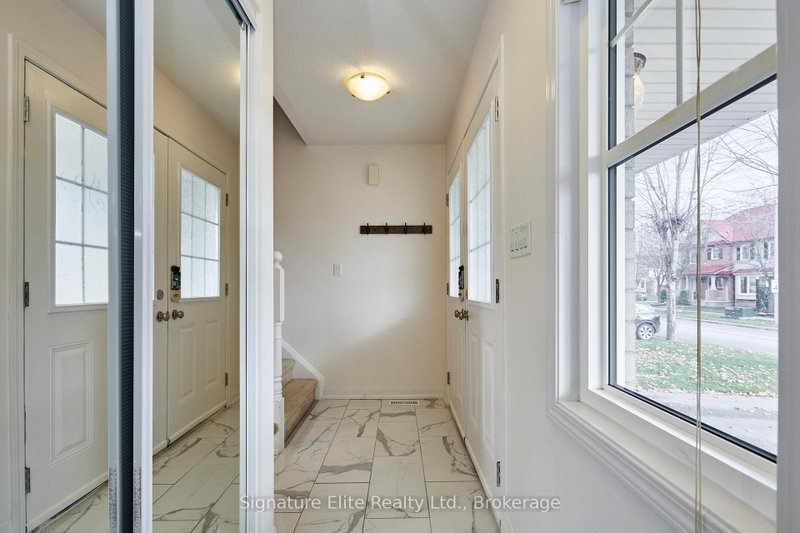
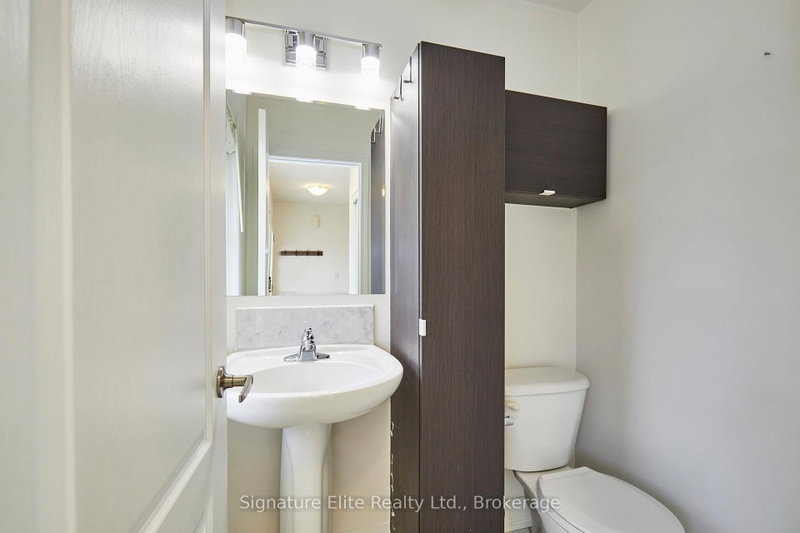
Welcome to 58 John W. Taylor Avenue, a beautiful 2-storey detached home nestled in a family-friendly neighbourhood in Alliston. Offering 3 bedrooms, 4 bathrooms, and a thoughtfully designed 1,544 sq. ft. above-grade layout (plus 361 sq. ft. finished basement space), this home provides comfort, convenience, and style for modern living. Step inside to an inviting open-concept main floor featuring a bright living room and dining room with large windows, laminate flooring, and seamless flow-perfect for both everyday living and entertaining. The spacious kitchen boasts stainless steel appliances, ample cabinetry, and a welcoming breakfast bar. Upstairs, the primary bedroom includes a generous walk-in closet and private 4-piece ensuite, accompanied by two additional bedrooms-each well-sized with abundant natural light. A conveniently located full bathroom completes the upper level. The finished basement expands your living space with a versatile recreation room enhanced by pot lights and above-grade windows, ideal for a media room, home office, or play area. A separate cold room/cantina provides extra storage. Outside, enjoy a 34 ft. x 86 ft. lot, attached 1-car garage, and 3 total parking spaces. Located close to parks, schools, shopping, and major routes, this move-in-ready home is perfect for families or first-time buyers looking to live in a thriving community. Don't miss your opportunity to make this charming home your own!
Listing Details
- MLS #
- N12597046
- Board
- PROPTX
- Market
- ontario
- Property Type
- Detached
- Style
- 2-Storey
- Garage
- Attached
- Garage Spaces
- 1
- Parking Spaces
- 3
- Basement
- Finished
- Heating
- Forced Air
- Cooling
- None
- Pool
- None
- Lot Size
- 34.12 × 85.96 ft
- Annual Taxes
- $4,388/yr
- Listed By
- Signature Elite Realty Ltd.
- Listed On
- December 3, 2025
Features & Extras
Extras
All appliances in as-is condition (fridge x2, stove, built-in microwave, dishwasher). Washer and dryer in as-is condition. See schedule C for full list.
Room Measurements
| Room | Level | Size | Features |
|---|---|---|---|
| Living | Main | 3.94 × 4.58 m | Open Concept, Combined W/Dining, Laminate |
| Dining | Main | 3.02 × 3.76 m | Open Concept, Laminate, Walk-Out |
| Kitchen | Main | 4.86 × 3.42 m | Open Concept, Stainless Steel Appl, Breakfast Bar |
| Primary | 2nd | 3.62 × 4.44 m | 4 Pc Ensuite, W/I Closet, Large Window |
| 2nd Br | 2nd | 3.06 × 4.02 m | Broadloom, Closet, Large Window |
| 3rd Br | 2nd | 3.65 × 3.61 m | Broadloom, Closet, Large Window |
| Rec | Bsmt | 9.67 × 4.6 m | Pot Lights, Above Grade Window |
| Cold/Cant | Bsmt | 1.31 × 4.6 m | Separate Rm |
Request information
A REMAX Hallmark® representative will follow up with you.