
58 Meredith Dr
Middlesex Centre, Ontario


Beds
4
Baths
3
Sqft
1,100
Type
Detached
About this Property
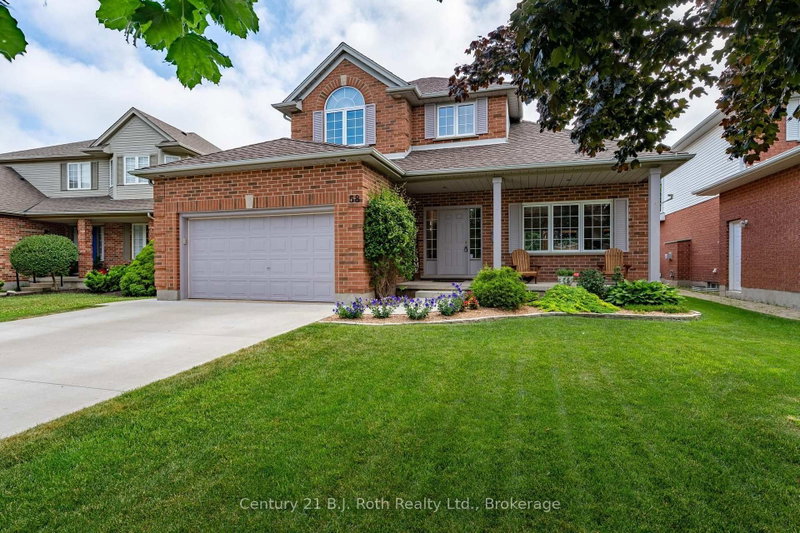
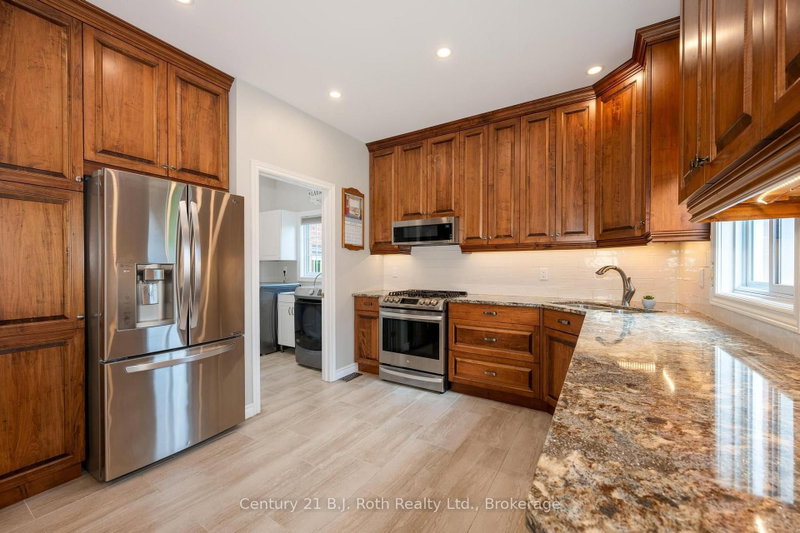
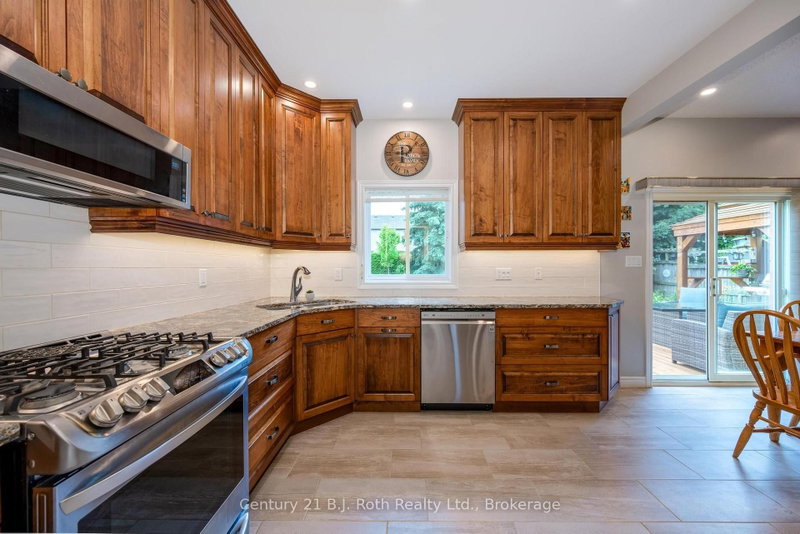
Welcome to this beautifully maintained 3+1 bedroom, 2 1/2 bath home, perfectly situated on a quiet street in the family-friendly community of Ilderton, just 10 minutes from London. Pride of ownership is evident throughout this move-in ready home. The updated kitchen is the heart of the home, featuring Cambria quartz countertops, a ceramic backsplash, full-height cabinetry, and a pantry with convenient pull-out shelves. Updated flooring adds a fresh, modern touch, while the functional layout includes main floor laundry with inside access to the spotless attached garage, a convenient 2-piece bath, and central vacuum. Step outside to a beautifully landscaped backyard designed for entertaining and relaxing, complete with a spacious deck, custom BBQ bar, mature trees, and a custom storage shed. It's the perfect place to enjoy summer evenings with family and friends. Families will appreciate the exceptional location with a park entrance directly across the street, school bus pickup nearby, and Oxbow Public School only minutes away. Offering the charm of small-town living with easy access to London, this lovingly cared-for home is ready to welcome its next family. Don't miss this fantastic opportunity!
Listing Details
- MLS #
- X13555204
- Board
- PROPTX
- Market
- ontario
- Property Type
- Detached
- Style
- 2-Storey
- Year Built
- 16-30
- Garage
- Attached
- Garage Spaces
- 1
- Parking Spaces
- 5
- Basement
- Full, Finished
- Heating
- Forced Air
- Cooling
- Central Air
- Pool
- None
- Lot Size
- 47.75 × 122.82 ft
- Annual Taxes
- $3,787/yr
- Listed By
- Century 21 B.J. Roth Realty Ltd.
- Listed On
- July 12, 2026
Features & Extras
Extras
Fridge, Stove, Dishwasher, Rangehood Microwave, Washer, Dryer, Window Coverings, Light Fixtures,
Room Measurements
| Room | Level | Size | Features |
|---|---|---|---|
| Br | Upper | 3.42 × 4.26 m | W/I Closet |
| 2nd Br | Upper | 2.76 × 3.12 m | Closet |
| 3rd Br | Upper | 2.71 × 3.12 m | Closet |
| Bathroom | Upper | 1.37 × 1.39 m | 4 Pc Bath, Irregular Rm |
| Living | Main | 3.47 × 7.69 m | Pot Lights, Vaulted Ceiling |
| Kitchen | Main | 2.99 × 6.37 m | Combined W/Dining, W/O To Patio, Modern Kitchen |
| Bathroom | Main | 1.37 × 1.39 m | 2 Pc Bath |
| Laundry | Main | 1.9 × 2.1 m | |
| Foyer | Main | 1.7 × 2.79 m | |
| 4th Br | Bsmt | 2.84 × 3.27 m | Closet |
| Bathroom | Bsmt | 2.69 × 2.89 m | 4 Pc Bath, Soaker |
| Utility | Bsmt | 2.08 × 3.42 m | |
| Rec | Bsmt | 3.35 × 7.46 m |
Request information
A REMAX Hallmark® representative will follow up with you.