
58 Mourning Dove Tr
Tiny, Ontario



Beds
3
Baths
3
Sqft
2,000
Type
Detached
About this Property
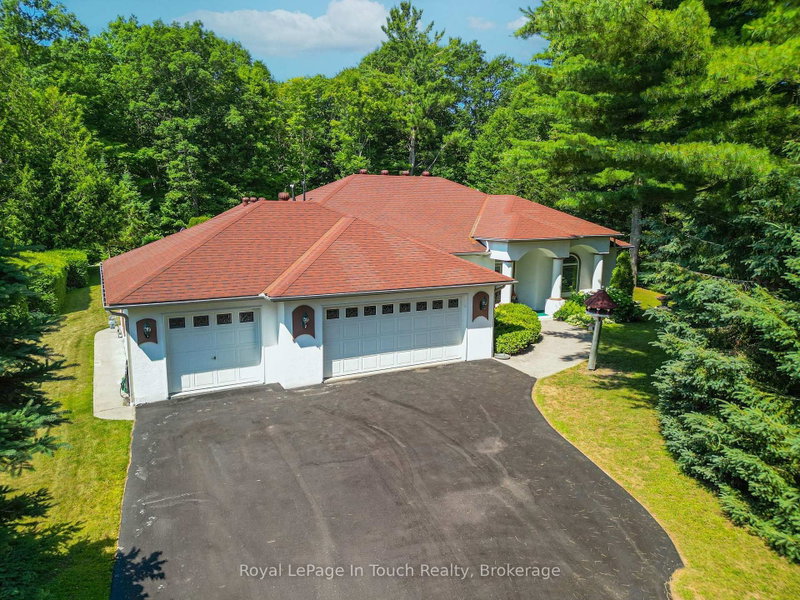
ELEGANT ONE-LEVEL LIVING IN TINY TOWNSHIP! Welcome to this beautifully appointed custom residence offering the ultimate in single-story comfort and refined living. Situated on a pristine, manicured lot, this 3-bedroom home delivers impressive curb appeal complete with an expansive 3-car garage and thoughtfully designed landscaping.Inside, the open main-floor layout features clean lines, bright living spaces, and a natural flow throughout. The main living area opens into a sun-drenched four-season sunroom-providing a seamless transition to a spectacular backyard setting. Step outside into your private retreat, complete with a glistening pool, immaculate lawn, beautifully landscaped gardens, and a private outdoor fire pit ideal for evening gatherings under the stars.The primary suite serves as a quiet haven with a full private ensuite, while two additional spacious bedrooms offer plenty of comfort for family or guests. Situated in a desirable enclave of Tiny Township just minutes from Georgian Bay, this home combines practical main-floor convenience with exceptional outdoor amenities.
Listing Details
- MLS #
- S13605542
- Board
- PROPTX
- Market
- ontario
- Property Type
- Detached
- Style
- Bungalow
- Garage
- Attached
- Garage Spaces
- 3
- Parking Spaces
- 11
- Basement
- None
- Heating
- Radiant
- Cooling
- Central Air
- Pool
- Inground
- Lot Size
- 147.64 × 331.3 ft
- Annual Taxes
- $4,718/yr
- Listed By
- Royal LePage In Touch Realty
- Listed On
- July 25, 2026
Features & Extras
Extras
Fridge Stove Washer Dryer
Room Measurements
| Room | Level | Size | Features |
|---|---|---|---|
| Br | Main | 8.26 × 5.93 m | |
| 2nd Br | Main | 3.99 × 4.12 m | |
| 3rd Br | Main | 4.6 × 7.6 m | |
| Kitchen | Main | 4.38 × 4.8 m | |
| Dining | Main | 3.36 × 3.98 m | |
| Other | Main | 2.53 × 3.66 m | Breakfast Area |
| Sunroom | Main | 2.97 × 7.9 m | |
| Bathroom | Main | 3.62 × 4.65 m | |
| Laundry | Main | 2.19 × 2.61 m | |
| Bathroom | Main | 2.88 × 2.09 m | |
| Foyer | Main | 2.09 × 2.26 m |
Request information
A REMAX Hallmark® representative will follow up with you.