
Back to Listings
$1,399,000
58 Petch Ave
Caledon, Ontario
1 / 20


+15
Beds
7
Baths
6
Sqft
3,000
Type
Detached
About this Property
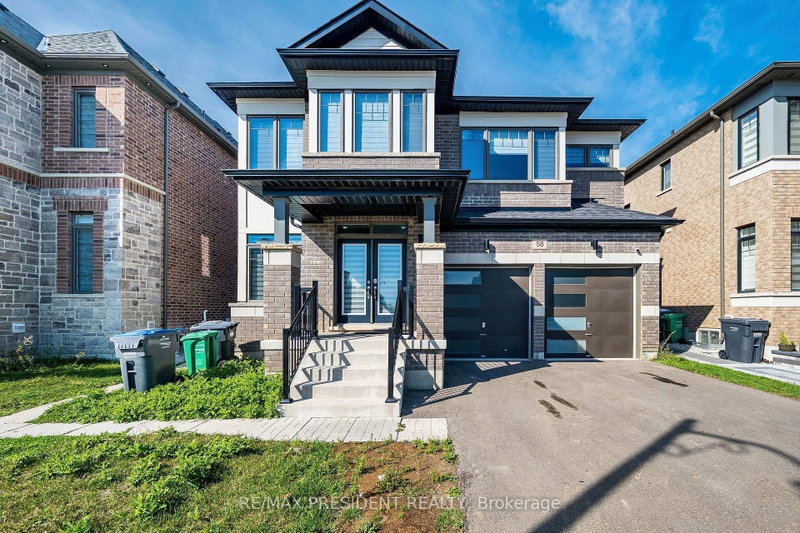
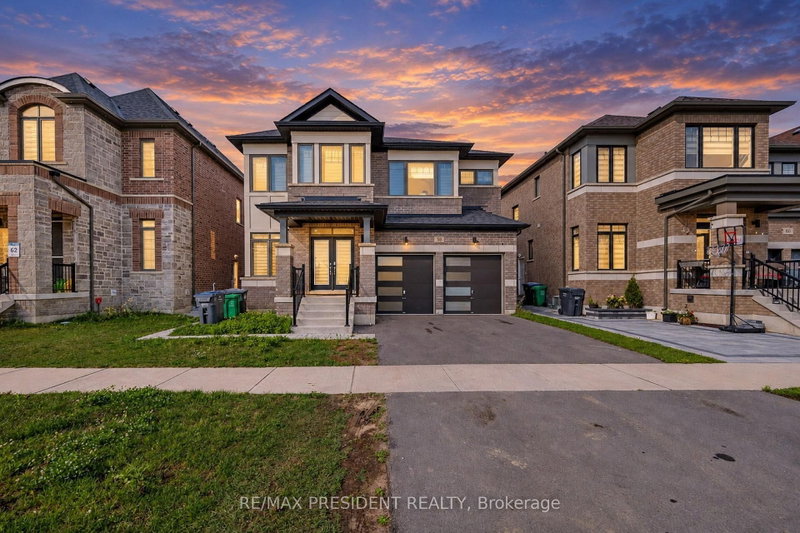
Absolute gorgeous 5 Bedroom with finished legal basement with separate entrance .Near Mayfield/McLaughlin Rd. 2 Garage Detached House. Double Door Entry. Practical And Spacious Layout And 4 Washrooms. Stainless Steel Appliances in the kitchen with lot of storage.. 9 Ft Ceiling At Main Floor, Hardwood Floor throughout the house. , Eat In Kitchen, Big Pantry, Access From Inside To Garage, Garage Door Opener. Separate living and family room.
Listing Details
- MLS #
- W13752624
- Board
- PROPTX
- Market
- ontario
- Property Type
- Detached
- Style
- 2-Storey
- Garage
- Attached
- Garage Spaces
- 2
- Parking Spaces
- 4
- Basement
- Apartment
- Heating
- Forced Air
- Cooling
- Central Air
- Pool
- None
- Lot Size
- 12.8 × 30 ft
- Annual Taxes
- $8,334/yr
- Listed By
- REMAX PRESIDENT REALTY
- Listed On
- September 8, 2026
Room Measurements
| Room | Level | Size | Features |
|---|---|---|---|
| Kitchen | Main | 5.49 × 2.56 m | Stainless Steel Appl, Breakfast Bar, Pantry |
| Breakfast | Main | 5.49 × 3.25 m | W/O To Yard |
| Family | Main | 5.49 × 4.27 m | hardwood floor, Gas Fireplace |
| Living | Main | 6.09 × 4.63 m | Hardwood Floor |
| Primary | 2nd | 4.57 × 5.49 m | 5 Pc Ensuite, W/I Closet, hardwood floor |
| 2nd Br | 2nd | 3.35 × 3.23 m | hardwood floor, Semi Ensuite |
| 3rd Br | 2nd | 3.66 × 4.2 m | hardwood floor, Semi Ensuite |
| 4th Br | 2nd | 3.54 × 3.65 m | hardwood floor, Large Closet |
| 5th Br | 2nd | 4.45 × 4.63 m | hardwood floor, Large Closet |
| Kitchen | Bsmt | 3.35 × 5.18 m | Combined W/Great Rm |
| Br | Bsmt | 3.35 × 3.2 m | Laminate |
| Br | Bsmt | 2.74 × 3.38 m | Laminate |
Request information
A REMAX Hallmark® representative will follow up with you.