
Back to Listings
$5,500
58 Queens Wharf Rd
Toronto, Ontario
1 / 20


+15
Beds
4
Baths
3
Sqft
1,400
Type
Condo Townhouse
About this Property
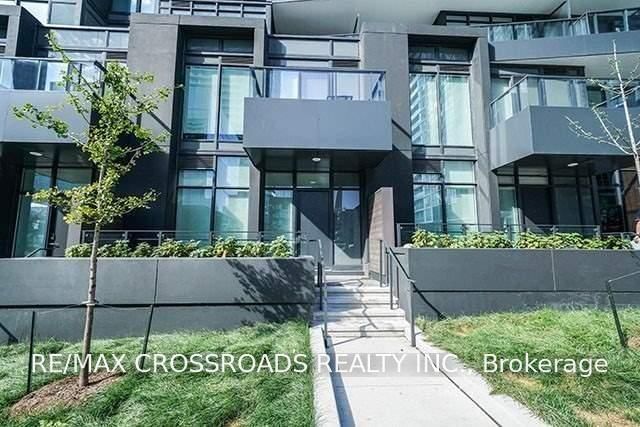
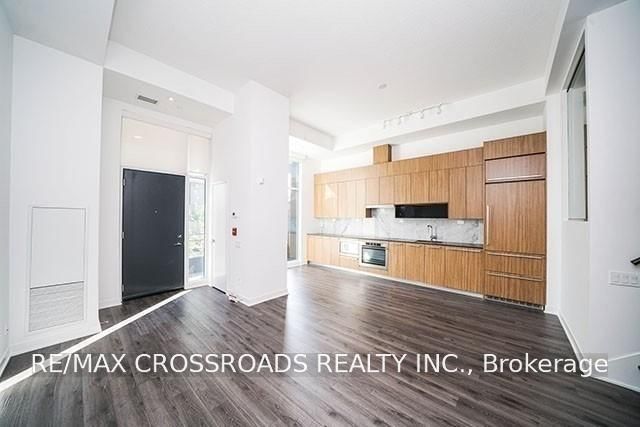
3+1 Bdrm Live/ Work Townhome With Rare 3 Full Bathrooms In Luxury Forward. Open Concept Functional/Spacious Layout. Modern Kitchen With Premium Built-In Appliances And Cabinet Organizer. Cn Tower View From All Rooms. Spacious Bdrms With Ensuite In Master. Floor To Ceiling Windows. Steps To Supermarket, Library, Park ,Restaurant, Coffee Shops, Transit To Subway, Ttc. Mins To Financial/Entertainment& Qew & Dvp.
Listing Details
- MLS #
- C13718688
- Board
- PROPTX
- Market
- ontario
- Property Type
- Condo Townhouse
- Style
- 2-Storey
- Year Built
- 0-5
- Garage
- Underground
- Garage Spaces
- 1
- Parking Spaces
- 1
- Basement
- None
- Heating
- Forced Air
- Cooling
- Central Air
- Listed By
- REMAX CROSSROADS REALTY INC.
- Listed On
- August 27, 2026
Features & Extras
Extras
B/I Appliances Included: Fridge, Stove, Dishwasher, Hoodfan, Washer & Dryer, All Elf's And Window Blinds
Room Measurements
| Room | Level | Size | Features |
|---|---|---|---|
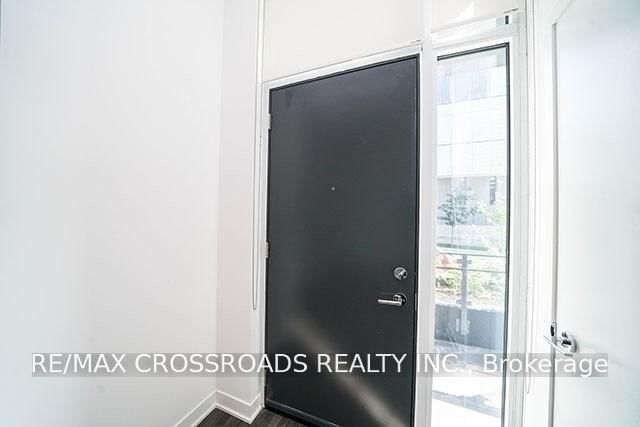
| Foyer | Main | 1.2 × 2.18 m | hardwood floor, hardwood floor, Closet |
| Kitchen | Main | 4.57 × 4.27 m | hardwood floor, Stainless Steel Appl, Stone Counter |
| Dining | Main | 3.57 × 4.27 m | hardwood floor, Combined W/Kitchen, Open Concept |
| Living | Main | 3.77 × 4.27 m | hardwood floor, Combined W/Dining, Open Concept |
| 3rd Br | Main | 2.74 × 2.75 m | hardwood floor, hardwood floor, Closet |
| 2nd Br | 2nd | 2.97 × 2.56 m | hardwood floor, Large Window, Closet |
| Primary | 2nd | 2.95 × 3.61 m | W/I Closet, 4 Pc Ensuite, W/O To Balcony |
| Den | 2nd | 3.13 × 4.23 m | hardwood floor, hardwood floor, Separate Rm |
| Other | 2nd | 2.79 × 1.5 m | Concrete Floor, Concrete Floor, East View |
Request information
A REMAX Hallmark® representative will follow up with you.