
58 Waterlily Way
Hannon, ON


Beds
2
Baths
3
Sqft
1,335
Type
Row/Townhouse
About this Property
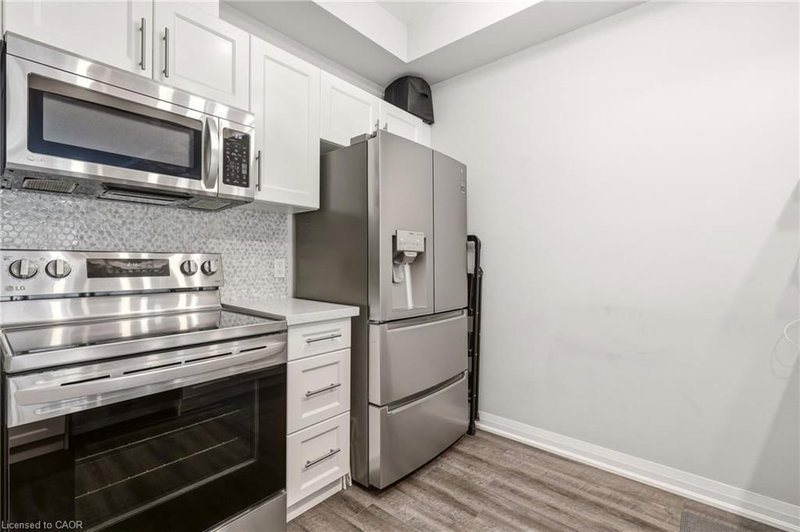
Gorgeous. Freshly painted. Well cared for home and neighbourhood with grass cutting included! Main floor offering an abundance of customized additional cabinets included. So many storage possibilities in the dining and family area. Includes the 2 wall shelves in the kitchen. Open concept main floor with Quartz countertop and breakfast bar in kitchen. Back splash. Built-in Microwave, B/I Dishwasher, Fridge and Stove. Customized with upgraded light fixtures. Storage unit in Powder room. Bedroom level laundry with stackable washer/dryer. 2 good sized bedrooms plus a spacious, bright loft. Principle bedroom with customized walk-in closet organizers included. The loft area offers an extra flex space where it could be an office or work out area, reading room, music space etc.. Upper bathroom with glass shower splash guard and an added medicine cabinet. Spacious Entry level can be used as a games area, entertainment area, office etc. Garage door opener (with wifi). Enjoy this beautiful home with so much to offer. Why buy a condo apartment when you can purchase this beautiful spacious home with 2 parking spaces. Perfect for the professional and family looking for an easy lifestyle within walking distance to so many amenities. Room sizes approx., irregular.
Listing Details
- MLS #
- 40824783
- Board
- ITSO
- Market
- ontario
- Property Type
- Row/Townhouse
- Style
- Townhouse
- Year Built
- 2021
- Garage Spaces
- 1
- Parking Spaces
- 2
- Basement
- Full, Finished
- Heating
- Forced Air, Natural Gas
- Cooling
- Central Air
- Lot Size
- 20.97 × 44.42 ft
- Annual Taxes
- $4,259/yr
- Listed By
- Aldo DeSantis Realty Inc.
- Presented By
- REMAX Hallmark®
- Listed On
- April 28, 2026
- Days on Market
- 170
Features & Extras
Extras
Built-in Microwave,Dishwasher,Dryer,Garage Door Opener,Refrigerator,Stove,Washer,Window Coverings
Presented by REMAX Hallmark®