
580 Beaver Creek Rd
Waterloo, Ontario


Beds
2
Baths
2
Sqft
700
Type
Other
About this Property
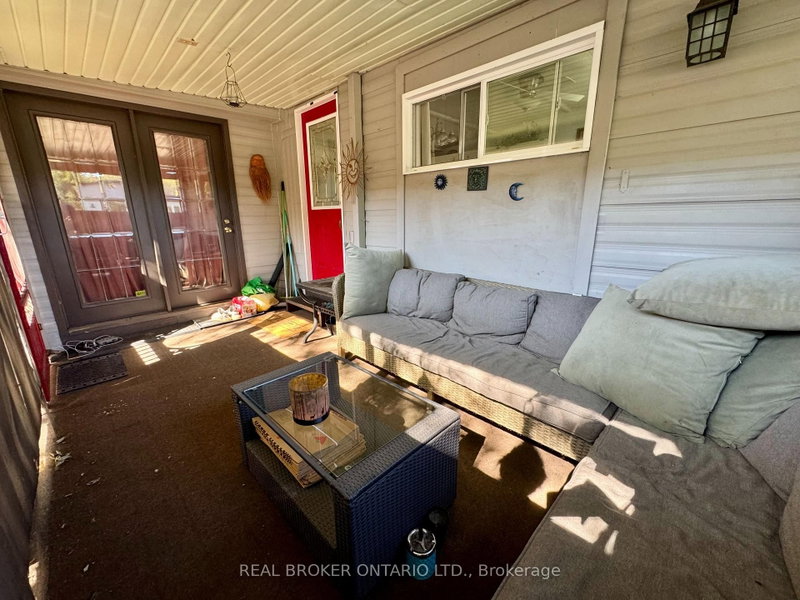
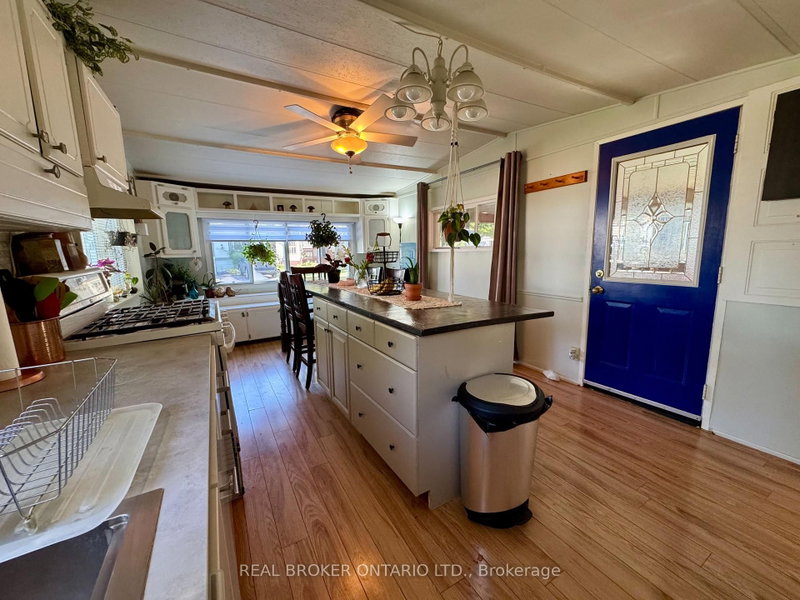
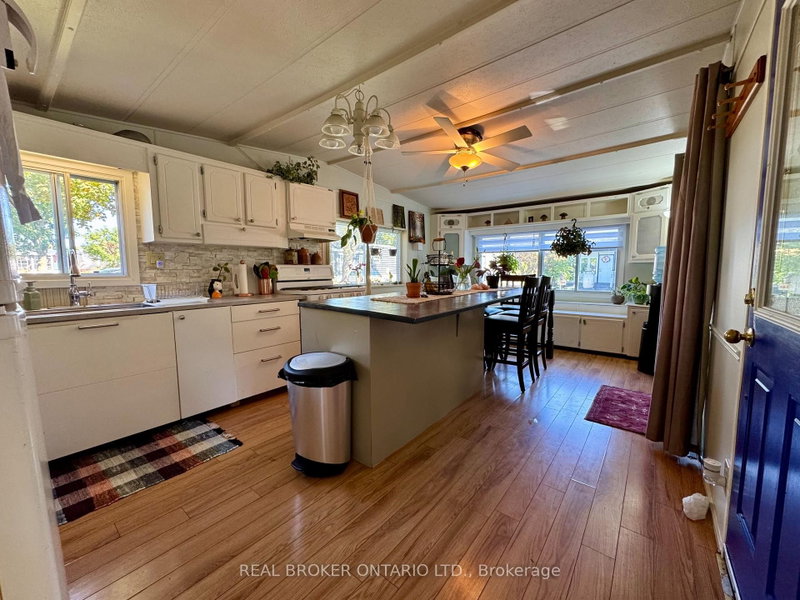
We are excited to present this incredible opportunity! This sought-after 2-bedroom trailer offers 888 sq. ft. of comfortable indoor living space, complete with a spacious addition and several recent updates, including a new furnace and water heater (2024).Large windows fill the space with natural light, while the open-concept living, kitchen, and dining areas create the perfect setting for everyday living and easy entertaining. The oversized kitchen island/table provides ample prep and gathering space, adding to the home's functional and welcoming layout.Step outside and enjoy peaceful outdoor living with room to garden or relax on the back patio beneath the 10' x 12' steel-top gazebo. A 7' x 7' shed offers convenient additional storage. The park itself is exceptionally well maintained and ideally located beside the beautiful Laurel Creek Conservation Area, offering easy access to hiking, biking, and nature trails. Enjoy peaceful sunsets over surrounding farmland while remaining just minutes from shopping, the St. Jacobs Farmers' Market (5.1 km), and HWY 85 (5.5 km). Residents enjoy an impressive list of amenities, including a heated pool, two hot tubs, playground, mini golf, recreation hall, games room, fishing pond, seasonal tractor rides, and activities for all ages. Book your showing today!
Listing Details
- MLS #
- X13143198
- Board
- PROPTX
- Market
- ontario
- Property Type
- Other
- Style
- Other
- Year Built
- 31-50
- Garage
- None
- Parking Spaces
- 2
- Basement
- None
- Heating
- Forced Air
- Cooling
- Window Unit
- Pool
- None
- Listed By
- REAL BROKER ONTARIO LTD.
- Listed On
- May 19, 2026
Features & Extras
Extras
Dryer, Refrigerator, Stove, Washer, Sofa, bed, hutch in livingroom, Artwork, Shelf's, Bbq
Room Measurements
| Room | Level | Size | Features |
|---|---|---|---|
| Living | Main | 2.9 × 6.55 m | |
| Kitchen | Main | 3.35 × 3.51 m | |
| Dining | Main | 2.79 × 3.51 m | |
| Primary | Main | 2.74 × 2.84 m | |
| Br | Main | 1.8 × 2.59 m | |
| Bathroom | Main | 1.4 × 2.59 m | 3 Pc Bath |
| Laundry | Main | 2.44 × 4.72 m | |
| Bathroom | Main | 2.44 × 4.72 m | 2 Pc Bath |
Request information
A REMAX Hallmark® representative will follow up with you.