
581 Bridgeport Ave
Manotick, Ontario


Beds
4
Baths
4
Sqft
2,500
Type
Detached
About this Property
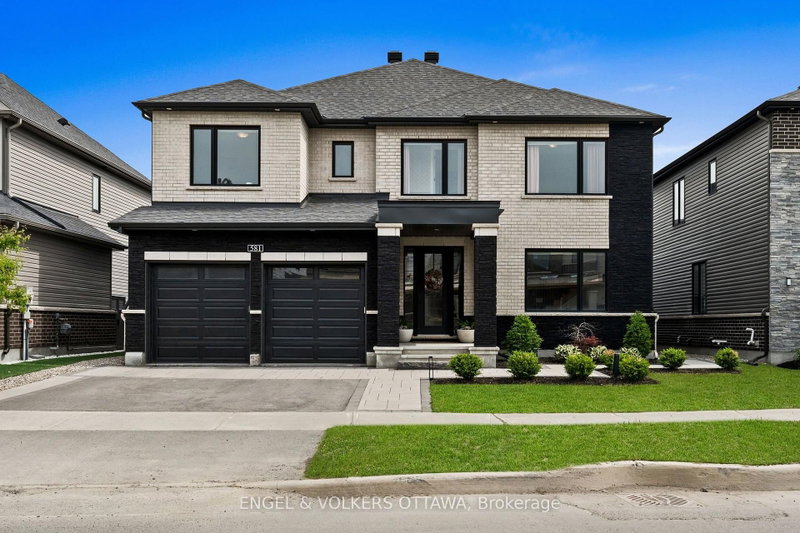
Tucked into the sought-after Mahogany community in Manotick, this executive Dahlia model sits on a 52' lot, approx 3000 sq & represents over 300K in upgrades -this is the perfect balance between polished and livable. One of the few streets in the neighbourhood with sidewalks, it offers instant access to nature trails and the closest proximity to every park in the area. A pathway leads directly into the village, putting local shops, restaurants, and amenities just minutes from your front door.Inside, the main floor is open and sun-drenched, anchored by a gas fireplace w/custom surround & oversized windows that flood the space with natural light. The chef-inspired kitchen earns the title with quartz counters, a waterfall island, premium appliances & dining area overlooking the backyard. A walk-in pantry off the mudroom keeps everything organized & out of sight, and a custom coffee bar nook adds a cozy touch for morning routines or evening cocktails. The layout flows effortlessly from everyday living to elegant entertaining.Second level boasts four generously sized bedrooms including a luxurious primary suite with a spa-inspired ensuite featuring a stand-alone tub, custom five-foot shower, and a large walk-in closet. The secondary bedrooms are well-proportioned the bathrooms tastefully finished, one with ensuite & two sharing a Jack & Jill.The laundry is conveniently located on the bedroom level - a practical detail that makes a real difference daily.Out back, the fully landscaped, low-maintenance yard is a private oasis complete with an irrigation system, integrated lighting & gas BBQ hookup - perfect for summer dinners, kids at play, or simply unwinding. The finished garage with epoxy flooring & EV charger is a cut above builder-grade, and a telling sign of how carefully this home has been envisioned.As one of Manotick's most desirable pockets, it is scenic and family-friendly, with a small town charm that's genuinely hard to find.
Listing Details
- MLS #
- X13765808
- Board
- PROPTX
- Market
- ontario
- Property Type
- Detached
- Style
- 2-Storey
- Year Built
- 6-15
- Garage
- Attached
- Garage Spaces
- 2
- Parking Spaces
- 4
- Basement
- Full, Unfinished
- Heating
- Forced Air
- Cooling
- Central Air
- Pool
- None
- Lot Size
- 51.94 × 103.94 ft
- Annual Taxes
- $7,795/yr
- Listed By
- ENGEL & VOLKERS OTTAWA
- Listed On
- September 10, 2026
Features & Extras
Extras
STOVE, DRYER, WASHER, REFRIGERATOR, HOOD FAN, DISHWASHER, ALL LIGHT FIXTURES, ALL WINDOW BLINDS AND TREATMENTS, EV CHARGER
Room Measurements
| Room | Level | Size | Features |
|---|---|---|---|
| Mudroom | Main | 1.81 × 2.81 m | Pantry |
| Living | Main | 3.31 × 4.03 m | |
| Kitchen | Main | 4.52 × 4.72 m | Eat-In Kitchen |
| Dining | Main | 1.74 × 4.5 m | |
| Family | Main | 6.67 × 5.5 m | Fireplace |
| Sitting | Main | 4.52 × 2.85 m | Breakfast Bar |
| Foyer | Main | 2.96 × 2.72 m | |
| Powder Rm | Main | 1.81 × 1.45 m | 2 Pc Bath |
| 2nd Br | 2nd | 3.21 × 6.85 m | W/I Closet |
| 3rd Br | 2nd | 4.44 × 3.38 m | |
| 4th Br | 2nd | 4.13 × 3.38 m | 3 Pc Ensuite, W/I Closet |
| Bathroom | 2nd | 1.75 × 1.56 m | 3 Pc Bath |
| Primary | 2nd | 6.18 × 4.52 m | 5 Pc Ensuite, W/I Closet |
| Laundry | 2nd | 2.4 × 1.91 m | |
| Bathroom | 2nd | 4.17 × 2.86 m | 5 Pc Ensuite |
| Bathroom | 2nd | 2.72 × 2.15 m | 4 Pc Bath |
Request information
A REMAX Hallmark® representative will follow up with you.