
582 Seneca Dr
Fort Erie, Ontario


Beds
2
Baths
2
Sqft
1,100
Type
Att/Row/Twnhouse
About this Property
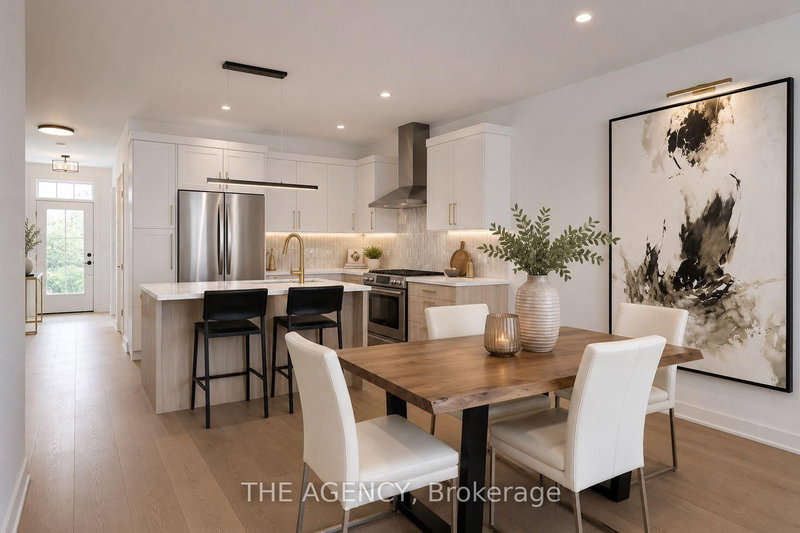
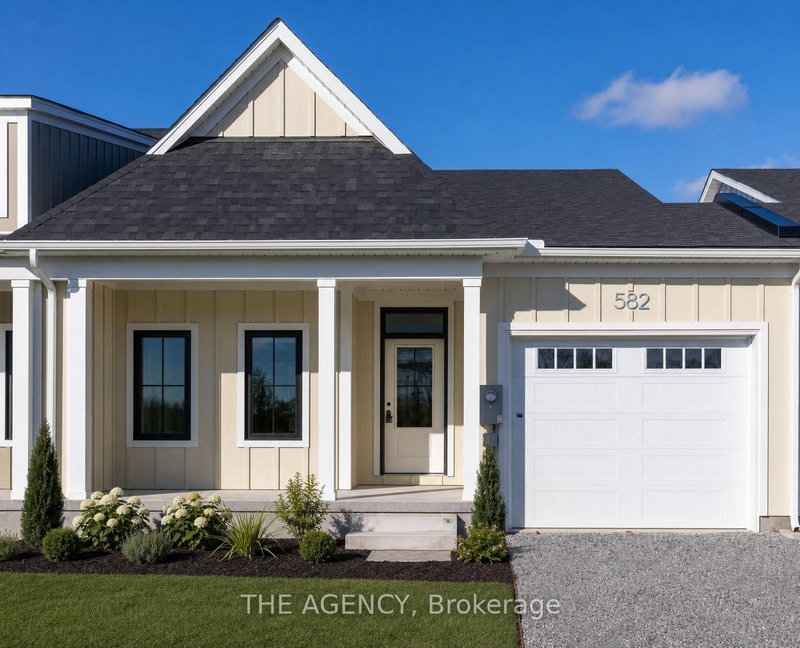
Welcome to your Brand New Home located in the sought after development of Harbourtown Village. Live close to the beach in this 1233 Finished Sqft with an additional 902 Sqft Basement Space. No Condo Fees! 2 Bed 2 Bath with Ensuite, Walk-in Closet, 9'Ceilings, 8' Doors, Hardwood Throughout, Fireplace, and an Open Concept Gourmet Kitchen. Built by one of Niagaras most trusted builders - Silvergate Homes. High Quality Build, Tarion warranty included, Energy Certified for the Best Efficiency. This is your chance to settle into easy coastal living and spend more time enjoying the beach, trails, and sunsets - not renovations. Opportunity to add a finished Basement.
Listing Details
- MLS #
- X13466978
- Board
- PROPTX
- Market
- ontario
- Property Type
- Att/Row/Twnhouse
- Style
- Bungalow
- Year Built
- New
- Garage
- Attached
- Garage Spaces
- 1
- Parking Spaces
- 2
- Basement
- Unfinished
- Heating
- Forced Air
- Cooling
- Central Air
- Pool
- None
- Lot Size
- 31 × 108.56 ft
- Listed By
- THE AGENCY
- Listed On
- June 19, 2026
Features & Extras
Extras
Fridge, Stove, Dishwasher, Hood Range
Room Measurements
| Room | Level | Size | Features |
|---|---|---|---|
| Kitchen | Main | 2.79 × 3.2 m | Quartz Counter, hardwood floor, Centre Island |
| Great Rm | Main | 3.86 × 7.65 m | hardwood floor, Open Concept, Combined W/Dining |
| Br | Main | 3.51 × 3.78 m | 3 Pc Ensuite, W/I Closet, Large Window |
| 2nd Br | Main | 3.12 × 3.48 m | Large Window, Large Closet, hardwood floor |
| Bathroom | Main | 0.0 × 0.0 m | 3 Pc Ensuite, Glass Doors, Tile Floor |
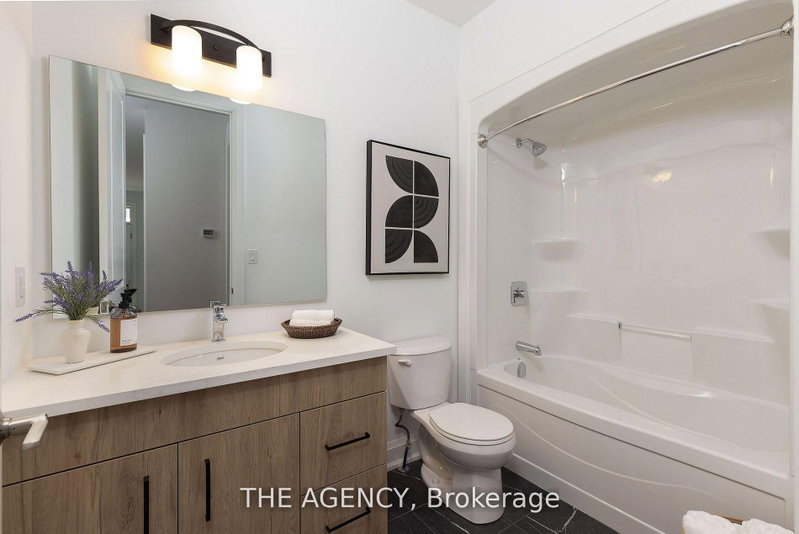
| Bathroom | Main | 0.0 × 0.0 m | 4 Pc Bath, Tile Floor |
| Foyer | Main | 2.44 × 2.44 m | Access To Garage, Ceramic Floor |
Request information
A REMAX Hallmark® representative will follow up with you.