
583 Wyld St
North Bay, Ontario



Beds
4
Baths
2
Sqft
1,500
Type
Detached
About this Property
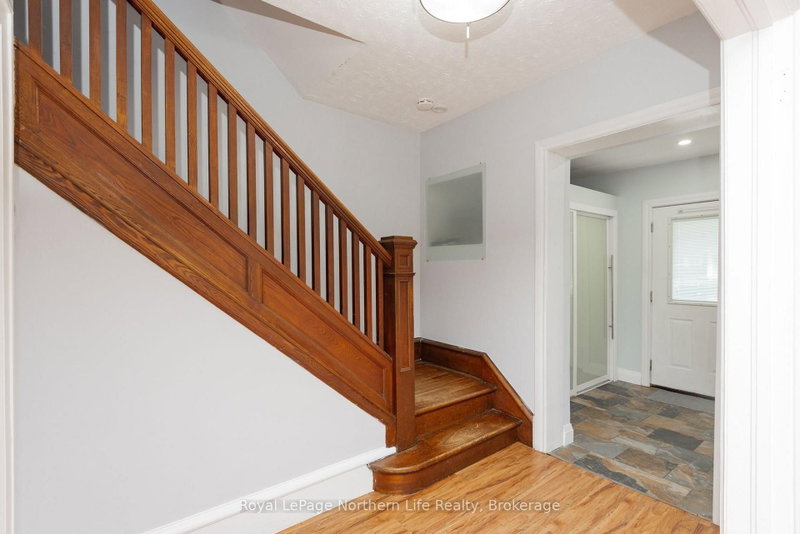
Welcome to 583 Wyld Street, a charming century home centrally located in North Bay with plenty of potential for homeowners and investors alike. The main living space offers 3 bedrooms and 1 bathroom, while the lower level features a 1-bedroom, 1-bathroom in-law suite, providing added flexibility for extended family or an opportunity to help offset monthly expenses. With its central location close to everyday amenities, this property is a great option for first-time buyers looking for a mortgage helper, multi-generational living, or investors looking to add to their portfolio. A versatile property with character, space, and income potential, come see what 583 Wyld Street has to offer!
Listing Details
- MLS #
- X13854604
- Board
- PROPTX
- Market
- ontario
- Property Type
- Detached
- Style
- 2-Storey
- Year Built
- 100+
- Garage
- None
- Parking Spaces
- 2
- Basement
- Apartment, Sep Entrance
- Heating
- Baseboard
- Cooling
- Central Air
- Pool
- None
- Lot Size
- 32 × 82 ft
- Annual Taxes
- $3,602/yr
- Listed By
- Royal LePage Northern Life Realty, Brokerage
- Listed On
- October 2, 2026
Features & Extras
Extras
Fridge (in Kitchen), Stove, Washer, Dryer, Lower level fridge and stove
Room Measurements
| Room | Level | Size | Features |
|---|---|---|---|
| Dining | Main | 3.38 × 3.58 m | |
| Living | Main | 3.38 × 5.97 m | |
| Foyer | Main | 1.7 × 2.06 m | |
| Kitchen | Main | 3.15 × 2.97 m | |
| Laundry | Main | 3.35 × 1.8 m | |
| Primary | 2nd | 3.45 × 4.21 m | |
| 2nd Br | 2nd | 2.97 × 3.28 m | |
| 3rd Br | 2nd | 2.95 × 3.02 m | |
| Bathroom | 2nd | 0.0 × 0.0 m | 4 Pc Bath |
| Living | Bsmt | 2.9 × 6.45 m | Combined W/Kitchen, Combined W/Dining |
| Br | Bsmt | 3.2 × 2.36 m | |
| Utility | Bsmt | 2.69 × 2.08 m | |
| Bathroom | Bsmt | 0.0 × 0.0 m | 2 Pc Ensuite |
Request information
A REMAX Hallmark® representative will follow up with you.