
584 Bayview Dr
Ottawa, Ontario


Beds
3
Baths
3
Sqft
1,500
Type
Detached
About this Property
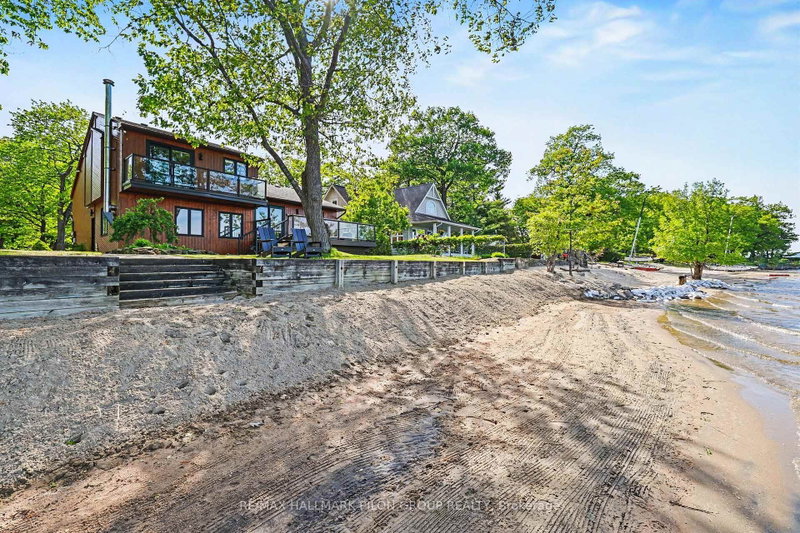
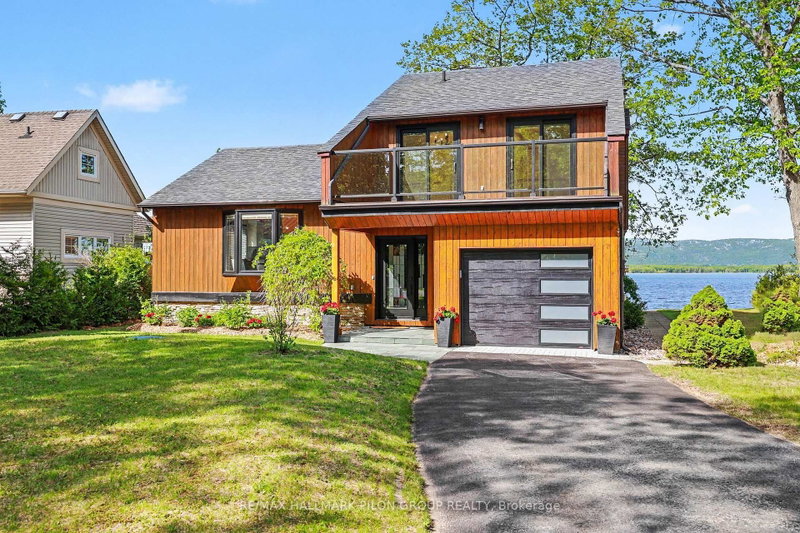
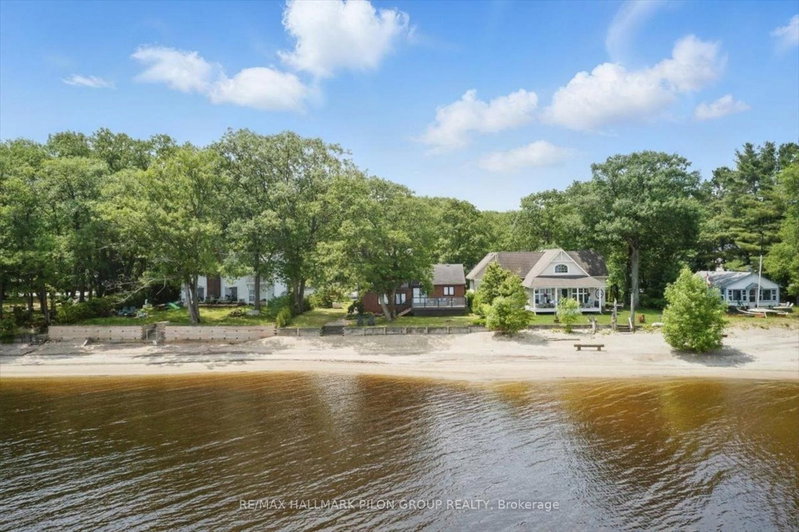
Own a Slice of Paradise on the Water in Constance Bay! This truly turn-key, fully renovated beach house sits on a rare stretch of wide soft sandy beach. Enjoy stunning views of the Gatineau Hills and Ottawa River.Perfect for an active lifestyle, enjoy nearby trails, go kayaking, walk on the beach, or just sit back and enjoy the view.Whether you're seeking a year-round home or cottage retreat, located only 20 mins from Kanata, this property offers a lifestyle that shines in every season.Thoughtfully redesigned cedar home, featuring 3 spacious bedrooms, each with sliding patio doors & balcony access. The primary suite offers a serene escape with an idyllic river view, and a beautiful ensuite with glass-enclosed tiled walk-in shower.Two additional baths include a full bath with soaker tub & a stylish powder room.At the heart of the home is a custom luxury Deslaurier kitchen with quartz counters & quartz backsplash, floating shelves, a massive island with seating for 4, and high-end appliances, including a ceran stovetop & oven with built-in air fryer, panelled dishwasher, & drawer microwave. Pella windows frame sweeping water views, while wide-plank real white oak hardwood floors add warmth & elegance.The vintage 1970s Swedish wood-burning fireplace is an architectural highlight perfect for cozy nights in..Enjoy the heated finished garage, available Bell 5G internet, Generac generator, and convenient upstairs laundry.Custom Preston blinds, high-end dimmers, and a new garage door are just a few more thoughtful touches.Outdoors, the composite deck with glass railings is the perfect spot to soak in the natural beauty of mature oaks, lilacs, gardens, and a tranquil pond that leads to the picturesque sandy beach.Captivating views in every season, the perfect place to take in fiery fall colours, drifting snow over the icy river, or golden sunsets on warm summer nights.Recent updates include central AC(20), heat pump (21), HWT(20) roof (21) Your slice of paradise awaits!
Listing Details
- MLS #
- X13573144
- Board
- PROPTX
- Market
- ontario
- Property Type
- Detached
- Style
- 2-Storey
- Garage
- Attached
- Garage Spaces
- 1
- Parking Spaces
- 7
- Basement
- Other
- Heating
- Heat Pump
- Cooling
- Central Air
- Pool
- None
- Lot Size
- 70 × 150 ft
- Annual Taxes
- $4,642/yr
- Listed By
- REMAX HALLMARK PILON GROUP REALTY
- Listed On
- July 16, 2026
Features & Extras
Extras
Refrigerator, Stove, Dishwasher, Washer, Dryer, Microwave
Room Measurements
| Room | Level | Size |
|---|---|---|
| Living | Main | 3.45 × 6.07 m |
| Kitchen | Main | 5.27 × 6.74 m |
| Family | Main | 4.59 × 5.81 m |
| Dining | Main | 2.51 × 3.27 m |
| Primary | Upper | 5.65 × 7.76 m |
| 2nd Br | Upper | 2.64 × 3.25 m |
| 3rd Br | Upper | 2.38 × 3.63 m |
Presented by REMAX Hallmark®