
Back to Listings
$725,000
585 Bloor St E
Toronto, Ontario

1 / 20


+15
Beds
2
Baths
2
Sqft
800
Type
Condo Apt
About this Property
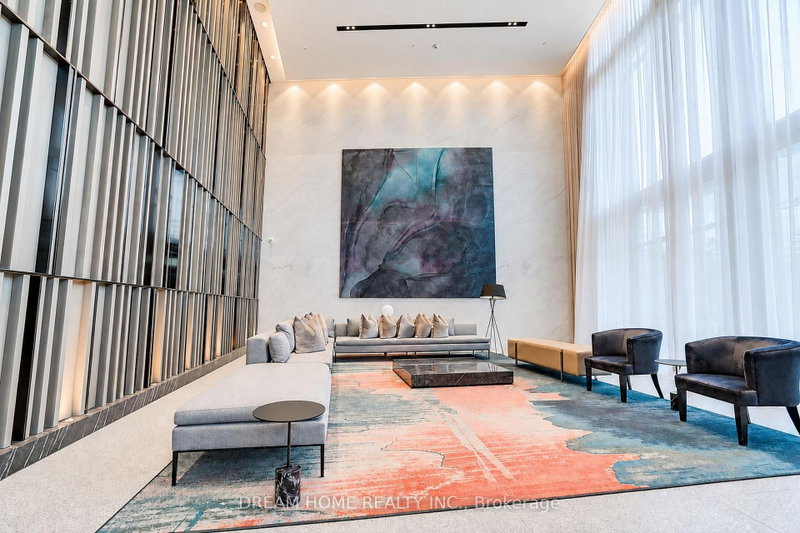
Welcome to this stunning 2-bedroom, 2-bathroom condo, VIA Bloor Condo, where modern elegance meets urban convenience in the heart of downtown Toronto. This unit with expansive floor-to-ceiling windows bathe the interior in natural light, Integrated Smart Home Technology, Controlled by A Convenient Phone App Or Smart Panel. Building amenities include a gym, outdoor pool, and an entertainment lounge. Sherbourne and Castle Frank TTC subway stations mere minutes away, easy access to the DVP.
Listing Details
- MLS #
- C13860120
- Board
- PROPTX
- Market
- ontario
- Property Type
- Condo Apt
- Style
- Apartment
- Year Built
- 0-5
- Garage
- Underground
- Basement
- None
- Heating
- Forced Air
- Cooling
- Central Air
- Annual Taxes
- $3,812/yr
- Maint. Fee
- $770/mo
- Listed By
- DREAM HOME REALTY INC.
- Listed On
- October 4, 2026
Features & Extras
Extras
Fridge, B/I Cooktop Stove, B/I Oven, B/I Dishwasher, B/I Microwave Range Hood, Stacked Washer/Dryer. Existing Light Fixtures.
Room Measurements
| Room | Level | Size | Features |
|---|---|---|---|
| Living | Flat | 4.72 × 4.99 m | Combined W/Dining, W/O To Balcony, Window Flr to Ceil |
| Dining | Flat | 3.65 × 4.72 m | Combined W/Kitchen, Laminate |
| Kitchen | Flat | 3.65 × 4.72 m | Quartz Counter, B/I Appliances, Laminate |
| Primary | Flat | 3.35 × 3.04 m | 4 Pc Ensuite, Laminate, Large Window |
| 2nd Br | Flat | 2.49 × 3.5 m | Laminate, Large Window, Large Closet |
| Bathroom | Flat | 3.0 × 2.5 m | 3 Pc Bath, Ceramic Floor |
Request information
A REMAX Hallmark® representative will follow up with you.