
585 Fallbrook Rd
Balderson, Ontario

Beds
4
Baths
1
Sqft
2,000
Type
Detached
About this Property
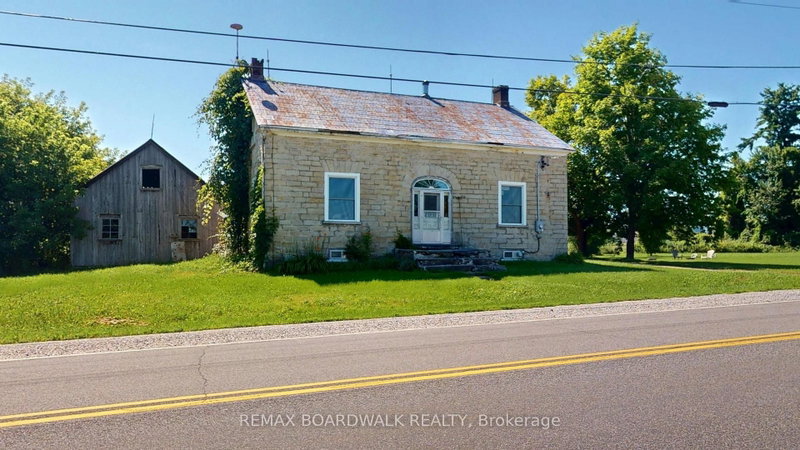
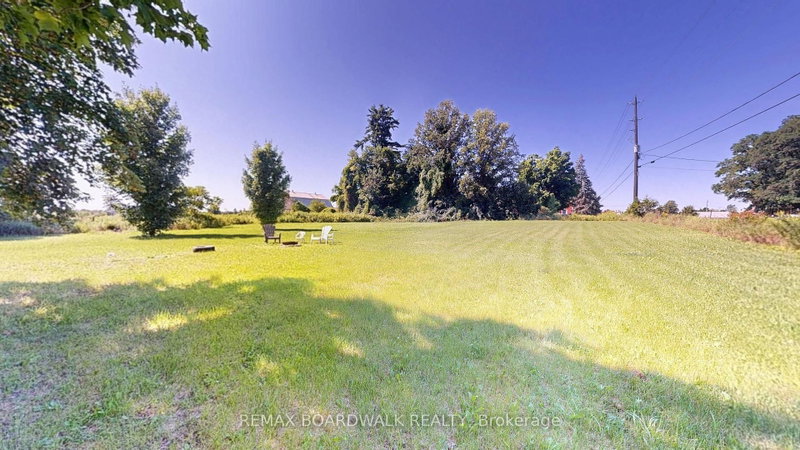
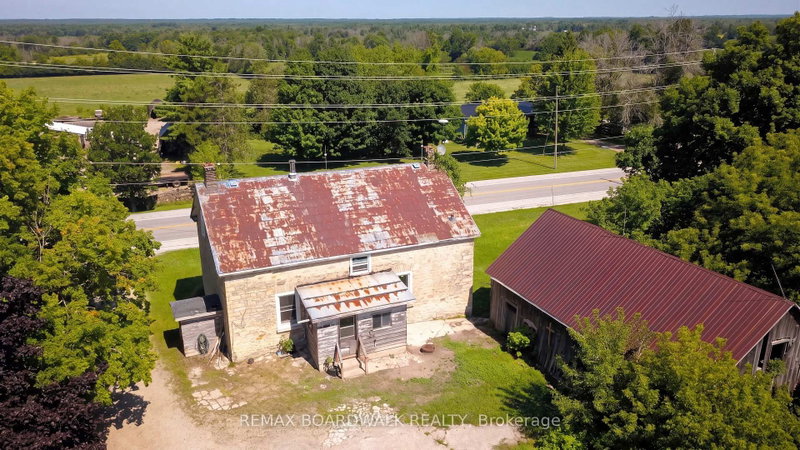
Discover the charm of country living in this beautiful 1871 stone home set on 1.44 acres in picturesque Tay Valley, ideally located just minutes from Perth and Smiths Falls. Rich in character and history, this spacious 4 bedroom home offers a warm and inviting layout with a large country kitchen featuring a cozy woodstove (WETT certified), a comfortable living room, dedicated laundry room, main floor 4 piece bathroom, and a versatile office or flex space. Thoughtful updates include an updated propane furnace (7 +/- years), newer windows (2021), and an upgraded electrical panel (2021), offering modern convenience while preserving the home's timeless appeal. Outside, you'll find a woodshed with a durable steel roof, an additional storage shed, and plenty of open space for gardening, recreation, or simply enjoying the privacy of your 1.44-acre property. If you've been searching for a home that combines historic character, functional living space, and a desirable country location close to amenities, this property is one you won't want to miss.
Listing Details
- MLS #
- X13635418
- Board
- PROPTX
- Market
- ontario
- Property Type
- Detached
- Style
- 1 1/2 Storey
- Garage
- None
- Parking Spaces
- 6
- Basement
- Unfinished, Full
- Heating
- Forced Air
- Cooling
- None
- Pool
- None
- Lot Size
- 385 × 163 ft
- Annual Taxes
- $2,731/yr
- Listed By
- REMAX BOARDWALK REALTY
- Listed On
- August 4, 2026
Features & Extras
Extras
All Attached Light Fixtures & Ceiling Fans, Washer, Dryer, Refrigerator
Room Measurements
| Room | Level | Size | Features |
|---|---|---|---|
| Living | Main | 4.98 × 4.76 m | |
| Foyer | Main | 4.16 × 1.83 m | |
| Laundry | Main | 3.3 × 4.26 m | |
| Kitchen | Main | 4.61 × 4.44 m | |
| Dining | Main | 4.18 × 2.67 m | |
| Bathroom | Main | 2.91 × 2.34 m | 4 Pc Bath |
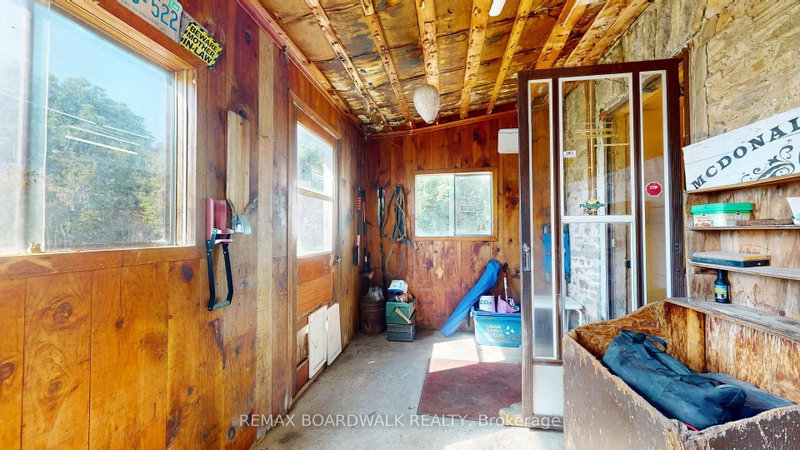
| Sunroom | Main | 2.41 × 4.07 m | |
| Primary | 2nd | 5.06 × 4.8 m | |
| 2nd Br | 2nd | 4.18 × 4.9 m | |
| 3rd Br | 2nd | 3.79 × 4.9 m | |
| 4th Br | 2nd | 2.91 × 4.8 m | |
| Other | Bsmt | 5.01 × 11.93 m | |
| Other | Bsmt | 2.98 × 11.41 m |
Request information
A REMAX Hallmark® representative will follow up with you.