
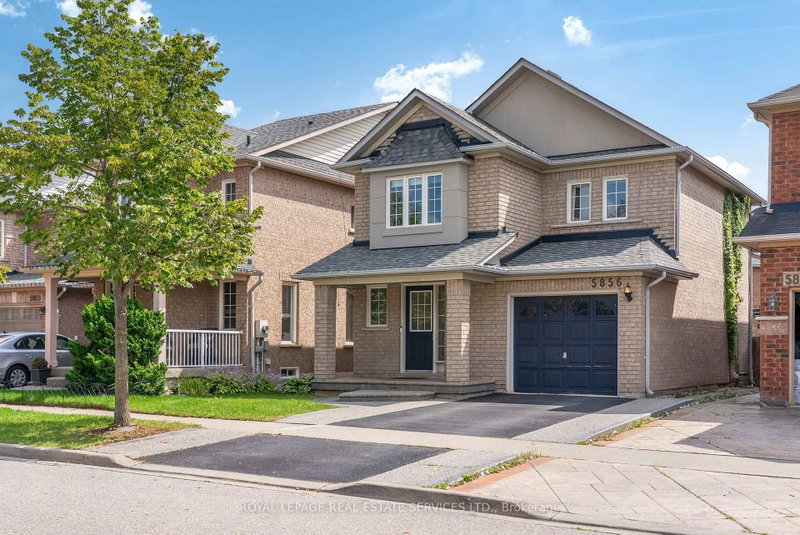
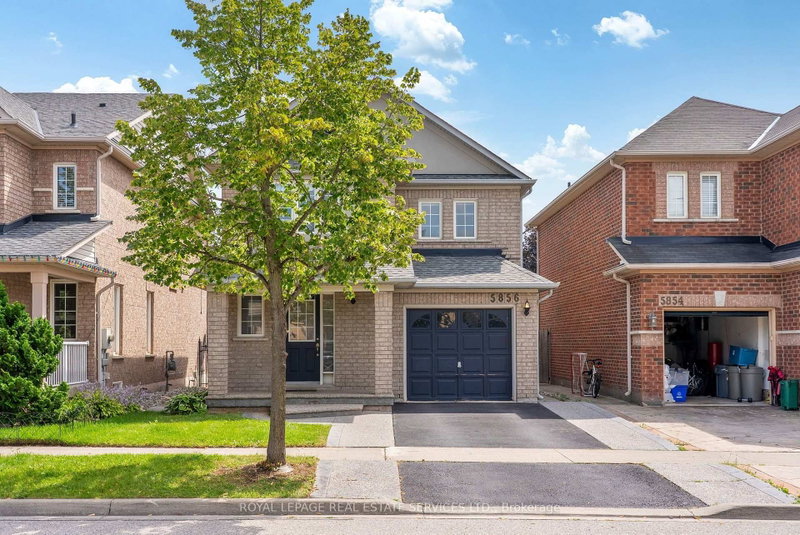
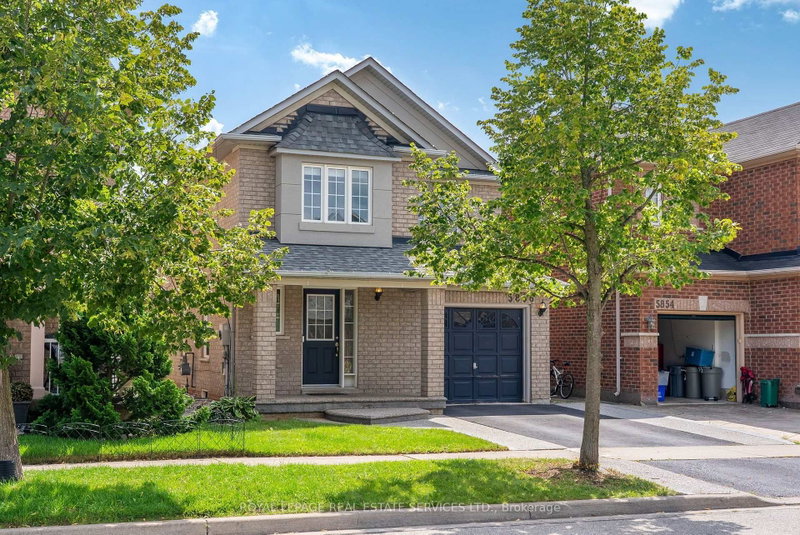
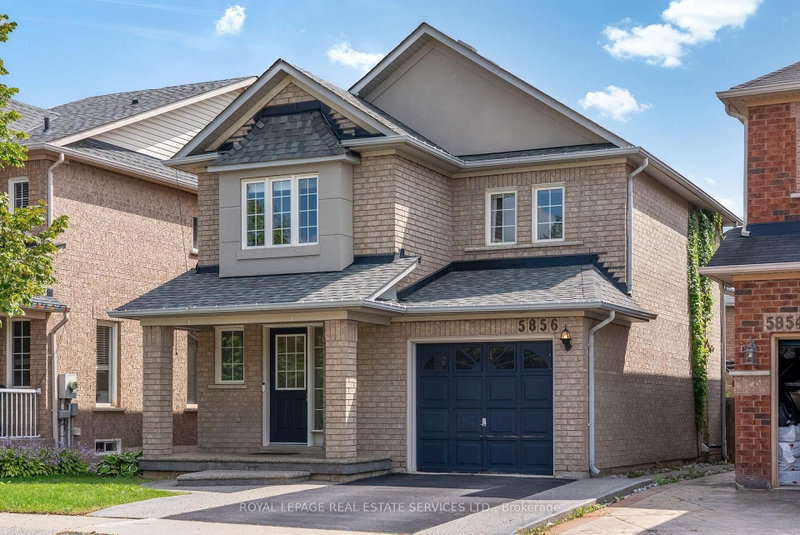
5856 Blue Spruce Ave
Burlington, Ontario

Beds
3
Baths
3
Sqft
1,100
Type
Detached
About this Property
Welcome Home To Effortless Living In Burlington The Orchard! Some Houses Just Feel Right TheMoment You Walk-in, This Is One Of Them. Tucked Into One Of Burlington's Most Sought-After Family Neighborhoods, This Detached 3 Bedroom, 3 Bathroom Home Is Where Everyday Life Feels ALittle More Special. Step Inside To A Bright, Functional Main Floor Anchored By A Cozy Living Room Featuring A Built-In Electric Fireplace-The Perfect Spot To Unwind. The Stunning Kitchen-Gleaming White Granite Counters, GE Stainless Steel Appliances And A Cozy Dining NookThat Makes Every Meal Feel Like An Occasion. A Convenient Powder Room, Elegant Staircase, And Direct Garage Access Through A Side Door- A Small Detail That Makes Daily Life So Much Easier Complete The Main Level. Upstairs, The Spacious Primary Retreat Impresses With A Generous Walk-In Closet And Gorgeous Flooring That Flows Throughout-Plus Two Additional Bedrooms Offering Flexibility For Family, Guests Or A Home Office. Well-Appointed Four Piece Bath Rounds Out The Level, But Its Outside Where This Home Truly Sets Itself Apart: A Private Backyard Patio For Entertaining, Complete With A Barbeque Natural Gas Set-Up And A Charming Gazebo-Your Own Personal Escape For Summer Nights And Weekend Gathering. It's The Kind Of Outdoor SpaceThat Turns "Just A House" Into The House Everyone Wants To Be Invited Too. The Finished Basement Adds Even Everyday Convenience With Laundry And A Three Piece Bath. Move-In Ready! Move-Up Worthy! This One Won't Last! Nature At Your Door-Step, You Live Right Next Door To Bronte Creek Provincial Park With Access To Hiking Trails, Camping, Wild Life Spotting AndWinter Tobogganing. The Neighborhood Is Packed With Greenspaces Like Orchard Community Park. Excellent Schools, The Area Is Widely Known For A Kid-Centric Community With Top Performing Schools Within Walking Distance, Including Alexander's Public School, St Elizabeth Seton Elementary School And Corpus Christi Secondary School.
Listing Details
- MLS #
- W13757178
- Board
- PROPTX
- Market
- ontario
- Property Type
- Detached
- Style
- 2-Storey
- Garage
- Attached
- Garage Spaces
- 1
- Parking Spaces
- 2
- Basement
- Finished
- Heating
- Forced Air
- Cooling
- Central Air
- Pool
- None
- Lot Size
- 31 × 85.43 ft
- Annual Taxes
- $5,127/yr
- Listed By
- ROYAL LEPAGE REAL ESTATE SERVICES LTD.
- Listed On
- September 8, 2026
Features & Extras
Extras
Stainless Steel GE Built-In Over-The-Range Microwave, Stainless Steel GE Glass Top Stove, Stainless Steel GE Built-In Dishwasher, Stainless Steel GE Refrigerator, Stainless Steel Samsung Front Load Washer, Stainless Steel Samsung Front Load Dryer, All Electric Light Fixtures, All Window Coverings, Remote Garage Door Opener, Outside Patio Lights, Natural Gas Line To Barbeque (2023), Nest Thermostat, Security System.
Room Measurements
| Room | Level | Size | Features |
|---|---|---|---|
| Living | Ground | 3.35 × 5.31 m | hardwood floor, Electric Fireplace, Open Concept |
| Dining | Ground | 2.49 × 3.0 m | Ceramic Floor, Combined W/Kitchen, O/Looks Backyard |
| Kitchen | Ground | 2.49 × 3.56 m | Quartz Counter, Stainless Steel Appl, Pot Lights |
| Primary | 2nd | 3.99 × 4.93 m | hardwood floor, W/I Closet |
| 2nd Br | 2nd | 2.64 × 3.71 m | hardwood floor, Closet |
| 3rd Br | 2nd | 2.77 × 3.07 m | hardwood floor, Closet |
| Rec | Bsmt | 2.97 × 7.16 m | hardwood floor, Pot Lights |
Request information
A REMAX Hallmark® representative will follow up with you.