
586 Rohallion Rd
Kawartha Lakes, Ontario

Beds
3
Baths
2
Sqft
700
Type
Detached
About this Property
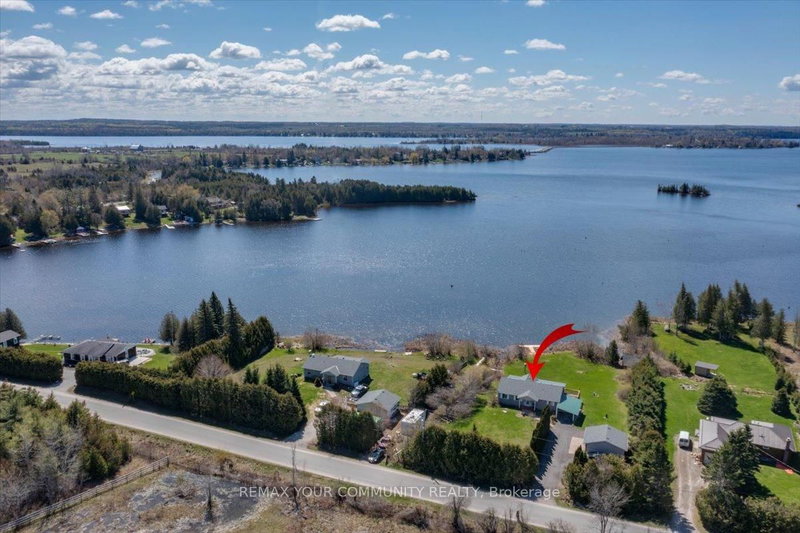
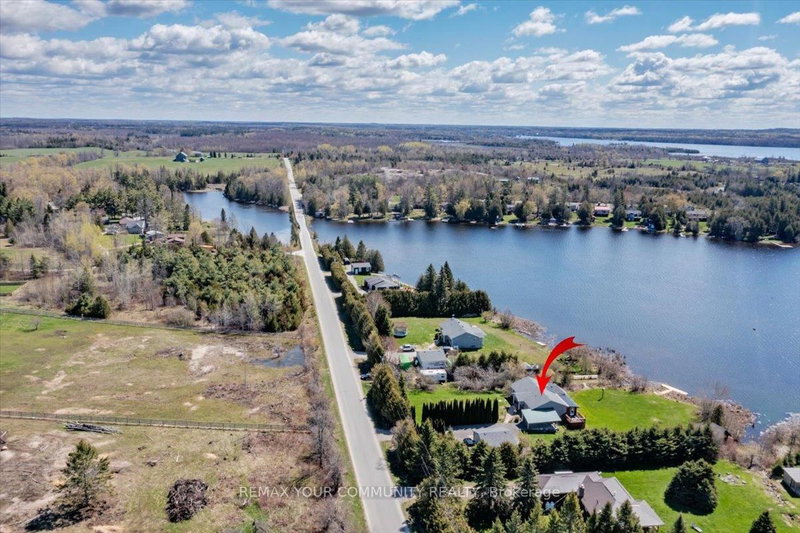
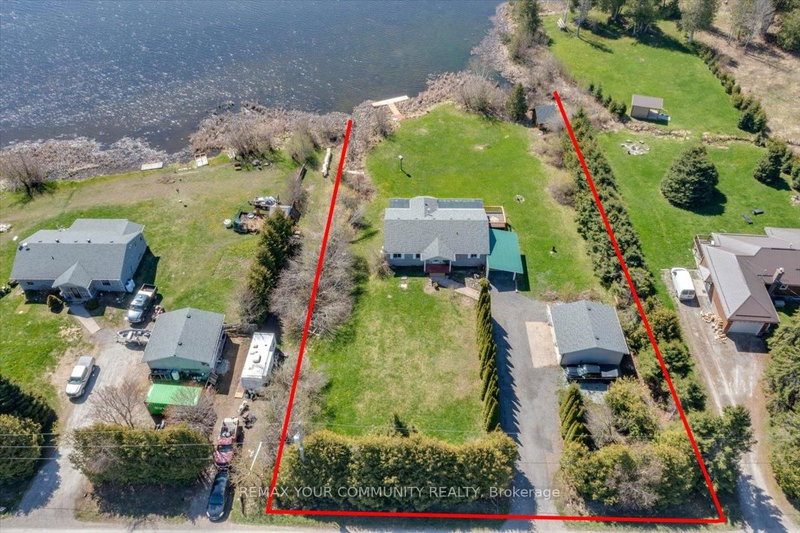
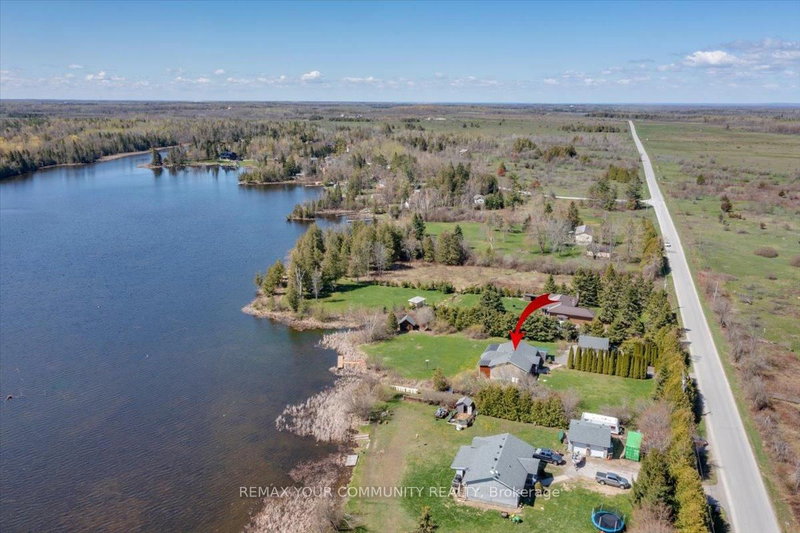
When your dream of owning waterfront finally matches your budget, you know you've found 586 Rohallion Road. This 3-bedroom, 2-bath all brick bungalow, built in 2003, offers comfort, a practical layout, and stunning views. This private, direct waterfront property on Canal Lake is part of the Trent Waterway system in the Kawarthas is great for fishing and perfect for small boats. Anyone seeking fresh air, more space and privacy on the water, will love this well-maintained home on a generous 150' x 290' lot. Ideally positioned for both sunlight and scenery with A detached garage, ample parking, and plenty of room for all your toys making this property as functional as it is beautiful. A sprawling covered porch stretches along the back of the home, with walkouts from the living room, dining room, and primary bedroom leading into the bright three-season sunrooms. With abundant windows overlooking the lake-and a cozy hot tub room connecting the spaces-this home is designed for year-round relaxation. Whether it's enjoying your morning coffee in the sunroom, or sitting on the dock watching the swans as the sunsets reflect across the lake this home has a special kind of peace. Come for a visit-stay for a lifetime.
Listing Details
- MLS #
- X13123756
- Board
- PROPTX
- Market
- ontario
- Property Type
- Detached
- Style
- Bungalow
- Year Built
- 16-30
- Garage
- Detached
- Garage Spaces
- 2
- Parking Spaces
- 12
- Basement
- None
- Heating
- Forced Air
- Cooling
- None
- Pool
- None
- Lot Size
- 155 × 290 ft
- Annual Taxes
- $4,222/yr
- Listed By
- REMAX YOUR COMMUNITY REALTY
- Listed On
- May 13, 2026
Features & Extras
Extras
Hot Water Tank, Water Treatment & Softener
Room Measurements
| Room | Level | Size | Features |
|---|---|---|---|
| Living | Main | 4.57 × 8.32 m | Fireplace, hardwood floor, Combined W/Dining |
| Dining | Main | 4.57 × 4.57 m | W/O To Sunroom, hardwood floor, Combined W/Living |
| Kitchen | Main | 2.89 × 3.96 m | Breakfast Bar, Pantry, Window |
| Primary | Main | 4.14 × 4.96 m | Overlook Water, W/O To Sunroom, His/Hers Closets |
| 2nd Br | Main | 2.52 × 3.04 m | Closet, Window |
| 3rd Br | Main | 2.52 × 3.04 m | Closet, Window |
| Other | Main | 2.46 × 3.2 m | Hot Tub, W/O To Sunroom, Window |
| Sunroom | Main | 2.46 × 6.58 m | Hot Tub, Large Window |
| Other | Main | 2.46 × 2.88 m | Large Window |
Request information
A REMAX Hallmark® representative will follow up with you.