
59 Barker Ave
Toronto, Ontario




Beds
3
Baths
2
Sqft
700
Type
Detached
About this Property
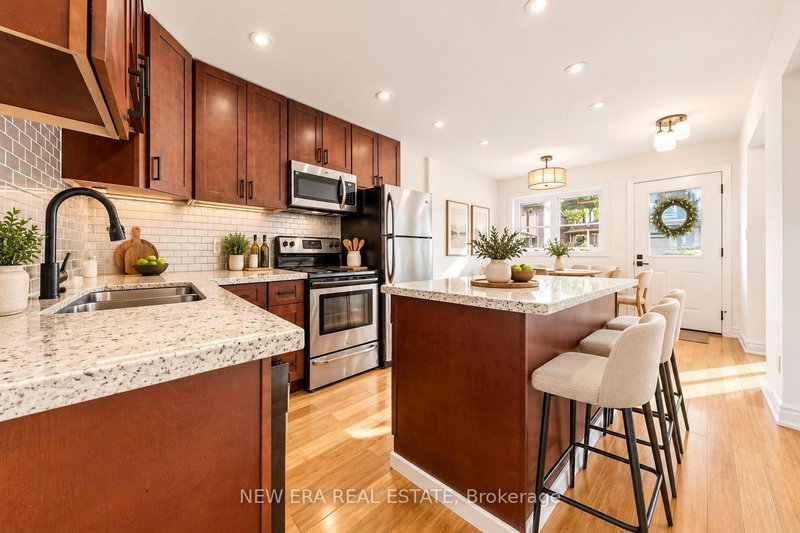
Discover the possibilities at 59 Barker Avenue! Situated on a generous 25 x 134 ft lot in desirable Danforth Village-East York, this detached bungalow offers a wonderful combination of comfortable living, versatility, and future potential. The main level features an inviting living and dining area, a functional kitchen with granite countertops, stainless steel appliances, a centre island, and comfortable bedroom accommodations. The finished basement, complete with a separate entrance, additional kitchen, bedroom, and living area, provides excellent flexibility for extended family, guests, or multigenerational living. Additional conveniences include two full bathrooms and laundry facilities on both levels. Step outside to a spacious deck overlooking a fully fenced backyard, offering plenty of room for entertaining, gardening, or simply enjoying your own private outdoor space. Ideally located near schools, parks, trails, shopping, the vibrant Danforth, Michael Garron Hospital, TTC transit, and the DVP. Whether you're looking for a place to call home, a property with flexible living arrangements, or an opportunity to explore future improvements or redevelopment possibilities (subject to municipal approvals), 59 Barker Avenue offers plenty of potential.With vacant possession and flexible closing available, this is an opportunity worth exploring!
Listing Details
- MLS #
- E14099718
- Board
- PROPTX
- Market
- ontario
- Property Type
- Detached
- Style
- Bungalow
- Garage
- None
- Parking Spaces
- 1
- Basement
- Finished, Sep Entrance
- Heating
- Radiant
- Cooling
- None
- Pool
- None
- Lot Size
- 25 × 134 ft
- Annual Taxes
- $4,291/yr
- Listed By
- NEW ERA REAL ESTATE
- Listed On
- October 19, 2026
Features & Extras
Extras
Stove, Fridge, Microwave, Dish washer, washer and Dryer, All existing Elfs and window coverings
Room Measurements
| Room | Level | Size | Features |
|---|---|---|---|
| Dining | Main | 2.74 × 5.28 m | Pot Lights, Combined W/Living |
| Kitchen | Main | 2.87 × 5.28 m | Stainless Steel Appl, Pot Lights, Centre Island |
| Primary | Main | 2.87 × 2.97 m | Large Closet, O/Looks Backyard |
| 2nd Br | Main | 2.67 × 3.43 m | W/O To Deck |
| Living | Bsmt | 2.51 × 2.59 m | |
| Kitchen | Bsmt | 2.46 × 3.15 m | |
| Br | Bsmt | 2.74 × 3.53 m |
Request information
A REMAX Hallmark® representative will follow up with you.