
59 Bloomgate Cres
Richmond Hill, Ontario


Beds
4
Baths
4
Sqft
1,500
Type
Att/Row/Twnhouse
About this Property
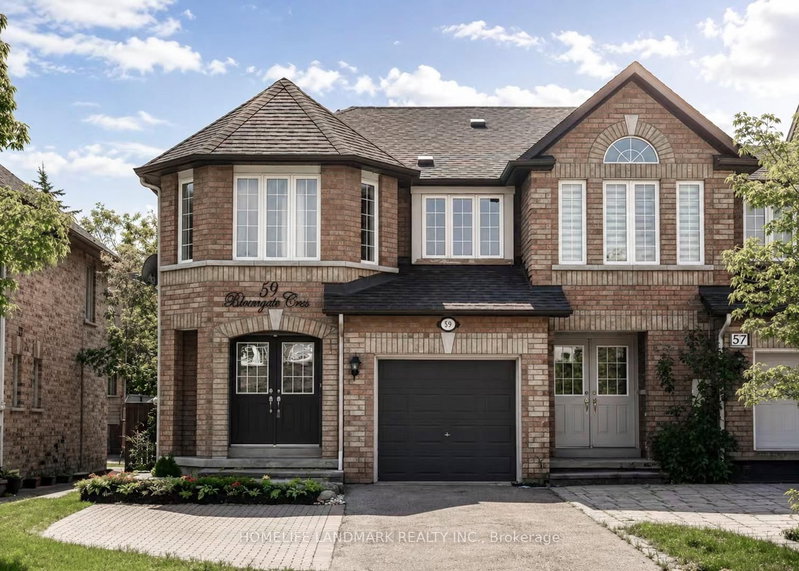
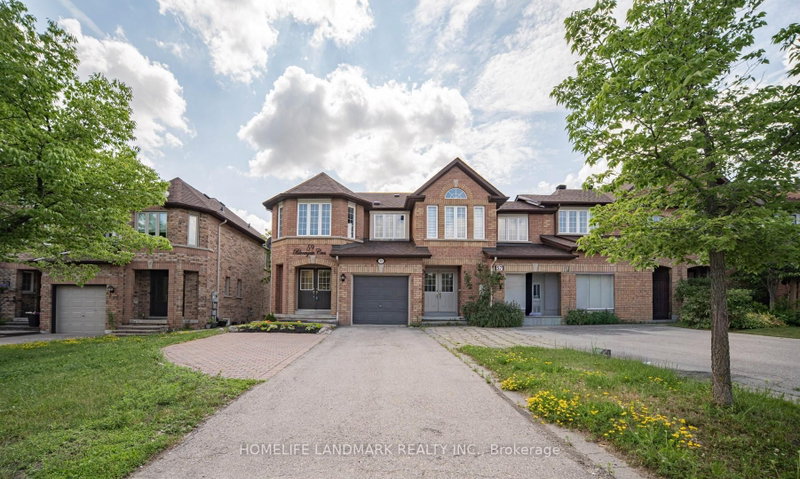
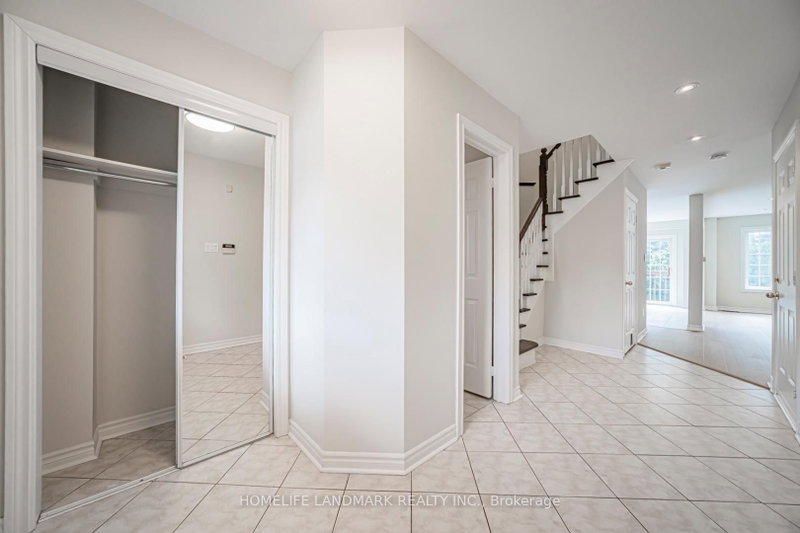
Location!Location!Location!*Gorgeous Open Concept Freehold End Unit like a Semi*On Quiet Cres area In A Highly Demanded Oak Ridge Community. No Neighbors Behind. Bright Open concept Main Floor With Hardwood And Ceramic Floors And Flat Ceilings With W/O To Deck, Patio And Fully Fenced Landscaped Yard. Garage Access To House, 3 Large Bedrooms With a large Den can be an office On Second Floor. Master bedroom Has 4Pc Ensuite And Walk In Closet. Interlocking Walkway. Well Maintained, Finished Basement.Near Top-Rated Schools, Lake Wilcox, Beautiful Parks & Trails, Community Centres, Golf Courses, Shopping, Restaurants, GO Transit, Easy Access To Highway 400 or 404. Conveniently Situated Near Bathurst & Bloomington With Excellent Amenities While Surrounded By Nature & Green Space. move in conditions!
Listing Details
- MLS #
- N13743800
- Board
- PROPTX
- Market
- ontario
- Property Type
- Att/Row/Twnhouse
- Style
- 2-Storey
- Garage
- Attached
- Garage Spaces
- 1
- Parking Spaces
- 4
- Basement
- Finished
- Heating
- Forced Air
- Cooling
- Central Air
- Pool
- None
- Lot Size
- 26.83 × 110 ft
- Annual Taxes
- $4,355/yr
- Listed By
- HOMELIFE LANDMARK REALTY INC.
- Listed On
- September 4, 2026
Room Measurements
| Room | Level | Size | Features |
|---|---|---|---|
| Living | Main | 3.65 × 6.8 m | Combined W/Dining, Gas Fireplace, hardwood floor |
| Dining | Main | 3.65 × 6.8 m | Combined W/Living, Open Concept, hardwood floor |
| Kitchen | Main | 2.44 × 5.7 m | Eat-In Kitchen, Ceramic Floor, W/O To Yard |
| Primary | 2nd | 3.65 × 4.67 m | 4 Pc Ensuite, W/I Closet, Bay Window |
| 2nd Br | 2nd | 3.1 × 3.89 m | Laminate, Closet |
| 3rd Br | 2nd | 3.0 × 3.47 m | Laminate |
| Office | 2nd | 2.45 × 3.0 m | Laminate |
| Family | Bsmt | 3.5 × 5.1 m | Broadloom |
Request information
A REMAX Hallmark® representative will follow up with you.