
59 Cameron Ave
Toronto, Ontario


Beds
3
Baths
3
Sqft
1,500
Type
Detached
About this Property
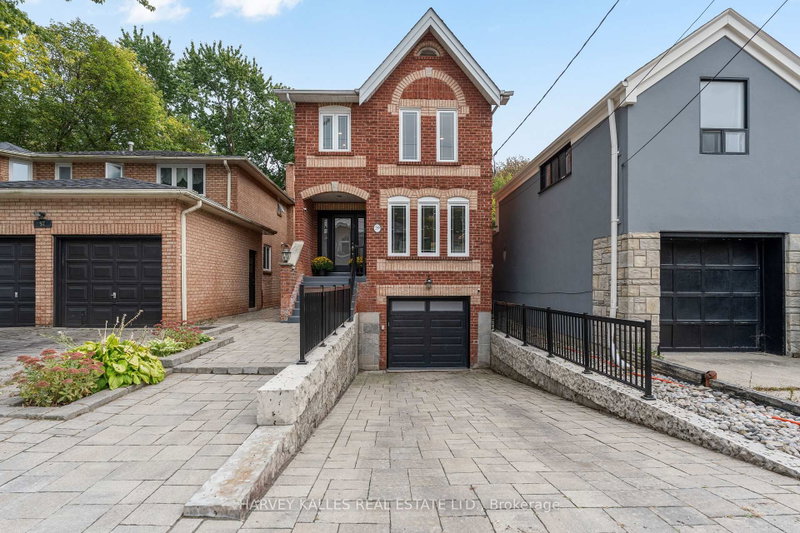
More space than meets the eye in Lansing-Westgate. This detached two-storey home offers nearly 1,600 sq. ft. above grade, a finished walkout lower level, a built-in garage and parking for three. The bright main floor features an open living and dining area with hardwood floors, a floor-to-ceiling wood-burning fireplace and a walkout to the deck. The eat-in kitchen offers granite counters, stainless steel appliances and plenty of storage. Upstairs are three bedrooms, including a large primary bedroom with wall-to-wall closets and a four-piece ensuite. The finished lower level includes a spacious recreation room, two-piece bathroom, laundry area and a walkout to the backyard. Enjoy a deck, patio and deep, tree-lined yard. Close to Cameron Public School, St. Edward Catholic School, Sheppard-Yonge subway station, shops, restaurants and Highway 401.
Listing Details
- MLS #
- C13840134
- Board
- PROPTX
- Market
- ontario
- Property Type
- Detached
- Style
- 2-Storey
- Garage
- Built-In
- Garage Spaces
- 1
- Parking Spaces
- 3
- Basement
- Finished, W/O
- Heating
- Forced Air
- Cooling
- Central Air
- Pool
- None
- Lot Size
- 25 × 130 ft
- Annual Taxes
- $8,770/yr
- Listed By
- HARVEY KALLES REAL ESTATE LTD.
- Listed On
- September 29, 2026
Features & Extras
Extras
Fridge, Stove 2 dishwashers, washer and dryer, All light fixtures (except dining room), window coverings, newer deck from living room, artificial grass in the backyard.
Room Measurements
| Room | Level | Size | Features |
|---|---|---|---|
| Living | Main | 4.5 × 5.34 m | hardwood floor, W/O To Deck, Fireplace |
| Dining | Main | 4.5 × 5.34 m | hardwood floor, W/O To Deck, Fireplace |
| Kitchen | Main | 3.26 × 5.34 m | Stainless Steel Appl, Eat-In Kitchen, Granite Counter |
| Primary | Upper | 4.71 × 5.43 m | 4 Pc Ensuite, Mirrored Closet, Large Closet |
| 2nd Br | Upper | 2.62 × 3.81 m | Broadloom, Large Window, Large Closet |
| 3rd Br | Upper | 2.61 × 3.45 m | Broadloom, Large Window, Large Closet |
| Rec | Lower | 5.11 × 4.71 m | Walk-Out, Pot Lights |
| Laundry | Lower | 1.61 × 2.42 m | Ceramic Floor, Laundry Sink, B/I Shelves |
| Cold/Cant | Lower | 1.8 × 2.44 m |
Request information
A REMAX Hallmark® representative will follow up with you.