
59 Creekbank Rd
Toronto, Ontario



Beds
3
Baths
3
Sqft
1,100
Type
Att/Row/Twnhouse
About this Property
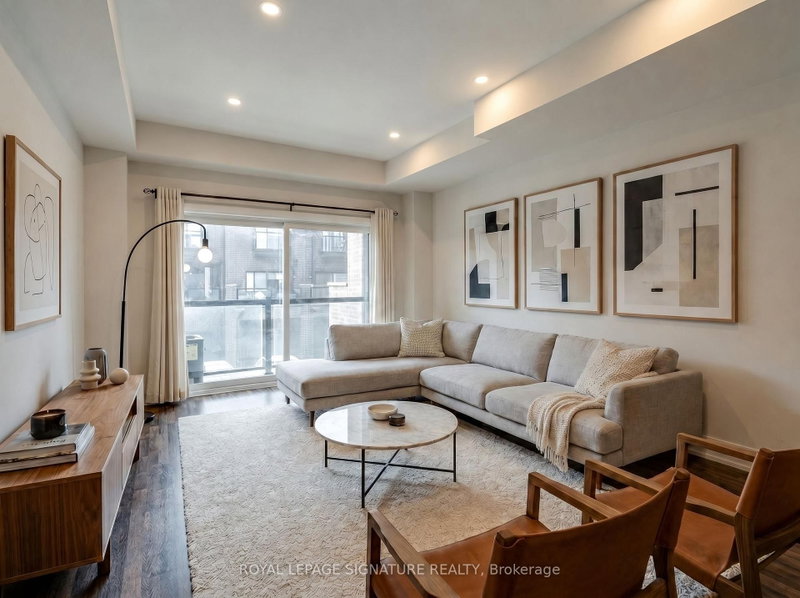
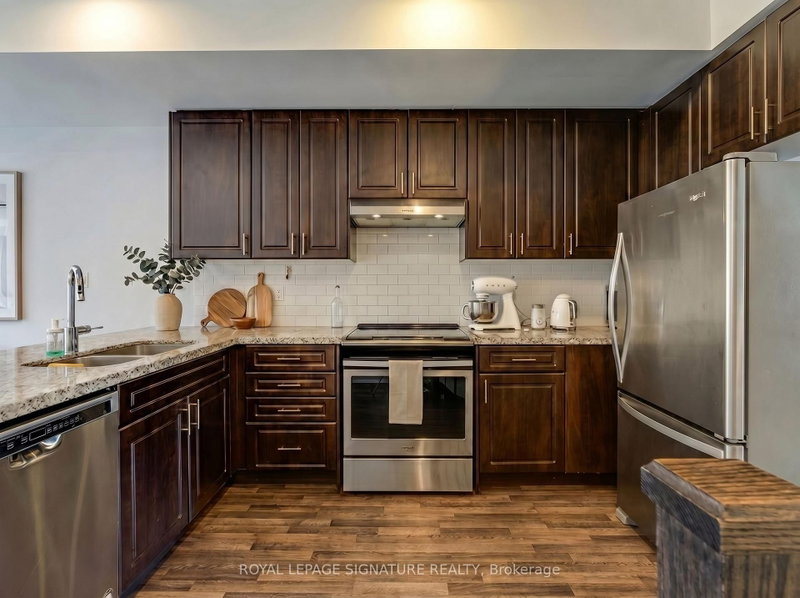
Bright and spacious 3-bedroom, 3-bathroom upper-level townhouse in Toronto's sought-after Rustic neighbourhood. Featuring an open-concept kitchen with stainless steel appliances, a separate dining area, generous bedrooms, in-suite laundry, and two private balconies. Large windows throughout fill the home with natural light, creating a warm and inviting atmosphere. Ideally situated near Lawrence Avenue West and Black Creek Drive, this home offers convenient access to Highway 401, TTC transit, Yorkdale Shopping Centre, Humber River Hospital, parks, schools, and everyday amenities. Enjoy living in a well-established, family-friendly community with nearby green spaces, walking trails, and recreation facilities. Includes 2 parking spaces. A fantastic opportunity to enjoy comfortable living in a central location with excellent connectivity across the city.
Listing Details
- MLS #
- W13477720
- Board
- PROPTX
- Market
- ontario
- Property Type
- Att/Row/Twnhouse
- Style
- 3-Storey
- Garage
- Built-In
- Garage Spaces
- 1
- Parking Spaces
- 2
- Basement
- None
- Heating
- Forced Air
- Cooling
- Central Air
- Pool
- None
- Listed By
- ROYAL LEPAGE SIGNATURE REALTY
- Listed On
- June 22, 2026
Features & Extras
Extras
S/S [Fridge, Oven/Cooktop, Range Hood, Dishwasher.] Washer & Dryer. All ELFs. Tenant pays 75% Of All Utility Bills. Water Is separately metered and tenant is responsible for the full bill.
Room Measurements
| Room | Level | Size | Features |
|---|---|---|---|
| Kitchen | 2nd | 3.77 × 3.75 m | Stainless Steel Appl, Backsplash, Open Concept |
| Living | 2nd | 3.77 × 4.92 m | W/O To Balcony, Pot Lights, Open Concept |
| Dining | 2nd | 3.75 × 3.4 m | Large Window, Separate Rm |
| Primary | 3rd | 3.72 × 5.19 m | 3 Pc Ensuite, Large Closet, Large Window |
| 2nd Br | 3rd | 2.71 × 2.68 m | Skylight, Closet |
| 3rd Br | 3rd | 3.76 × 3.74 m | W/O To Balcony, Closet |
Request information
A REMAX Hallmark® representative will follow up with you.