
59 Easson St
Stratford, Ontario



Beds
3
Baths
2
Sqft
1,100
Type
Detached
About this Property
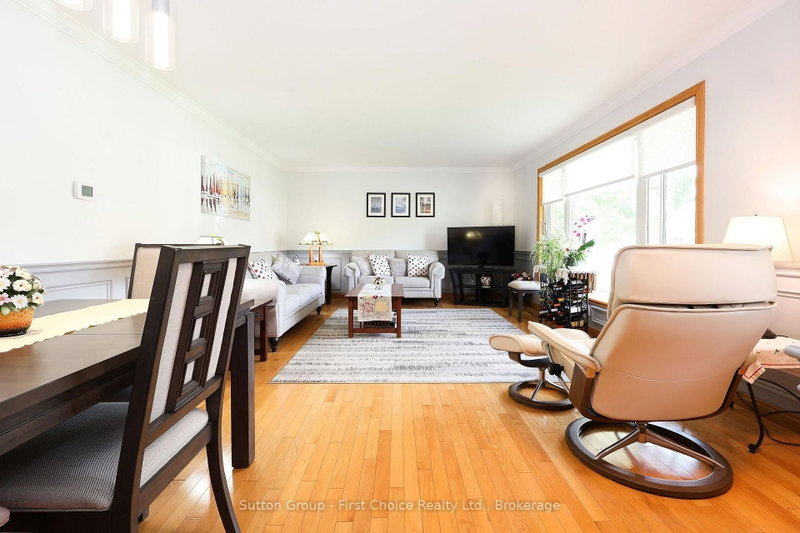
This beautifully updated bungalow delivers the perfect blend of timeless character and sleek, modern upgrades. Nestled on a highly desirable, tree-lined street close to top-rated schools, natural areas, and the hospital, this turn-key property is exceptionally well-maintained. The bright, sun-drenched main level features custom woodworking in the spacious living room, an open dining area, a stylish primary bath, and a sleek modern kitchen built for effortless meal prep. Three generous main-floor bedrooms offer excellent closet space, highlighted by beautiful corner windows that flood the rooms with natural light. Downstairs, the expansive, fully finished basement boasts a massive recreation room with dual media zones, a dedicated home office, a second full bathroom, and a bright laundry room with built-in cabinetry. The outdoor space is a hobbyist's dream, showcasing professional manicured gardens, an inviting brick entry patio, and a detached, insulated and heated 300+ sq. ft garage equipped with hydro. Relax on the rear private patio overlooking your magnificent, park-like backyard complete with an extra storage shed. Book your private viewing today to experience this rare offering in person.
Listing Details
- MLS #
- X13790458
- Board
- PROPTX
- Market
- ontario
- Property Type
- Detached
- Style
- Bungalow
- Year Built
- 51-99
- Garage
- Detached
- Garage Spaces
- 1
- Parking Spaces
- 6
- Basement
- Finished
- Heating
- Forced Air
- Cooling
- Central Air
- Pool
- None
- Lot Size
- 58.13 × 132.3 ft
- Annual Taxes
- $4,650/yr
- Listed By
- Sutton Group - First Choice Realty Ltd.
- Listed On
- September 15, 2026
Features & Extras
Extras
Refrigerator, Stove, Microwave, Dishwasher, Washer, Dryer, Electric heater and ceiling fan in the garage.
Room Measurements
| Room | Level | Size | Features |
|---|---|---|---|
| Living | Main | 4.64 × 4.26 m | |
| Dining | Main | 2.65 × 4.26 m | |
| Kitchen | Main | 5.24 × 2.52 m | |
| Bathroom | Main | 3.39 × 1.45 m | |
| Br | Main | 3.4 × 3.59 m | |
| 2nd Br | Main | 3.31 × 2.23 m | |
| 3rd Br | Main | 3.57 × 3.42 m | |
| Family | Bsmt | 8.59 × 5.03 m | |
| Office | Bsmt | 3.29 × 3.17 m | |
| Utility | Bsmt | 3.28 × 4.41 m | |
| Den | Bsmt | 5.96 × 3.83 m | |
| Cold/Cant | Bsmt | 2.24 × 1.06 m | |
| Laundry | Bsmt | 4.48 × 2.6 m | |
| Bathroom | Bsmt | 2.62 × 1.41 m | 3 Pc Bath |
Request information
A REMAX Hallmark® representative will follow up with you.