
59 Hi Mount Dr
Toronto, Ontario
Beds
5
Baths
6
Sqft
5,000
Type
Detached
About this Property
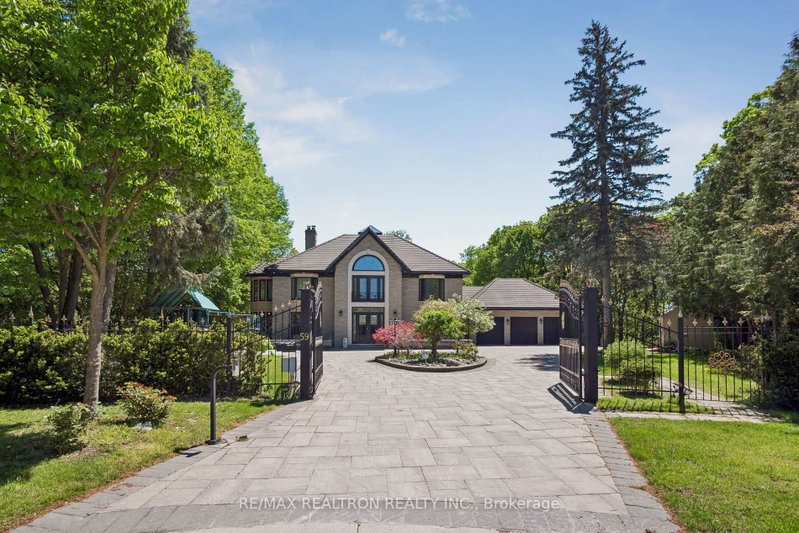
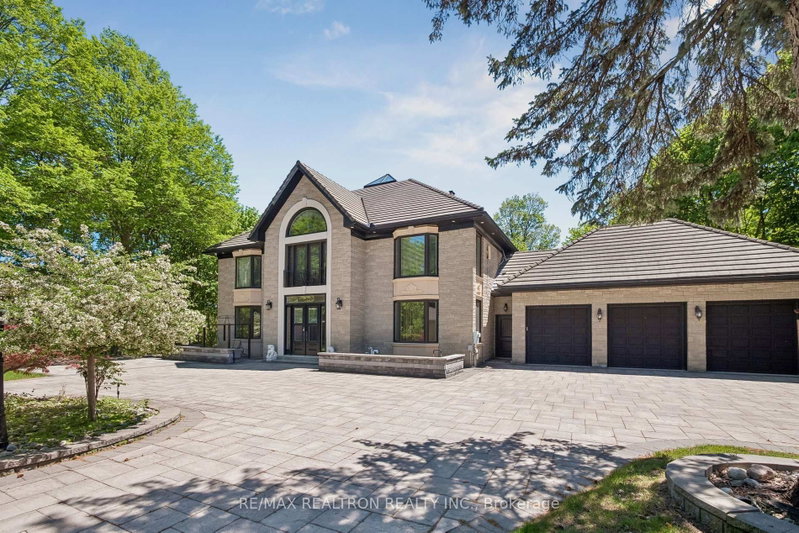
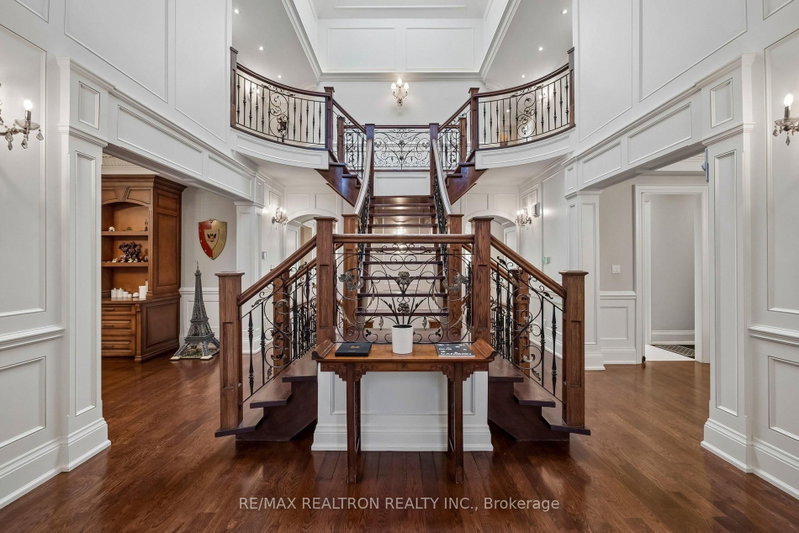
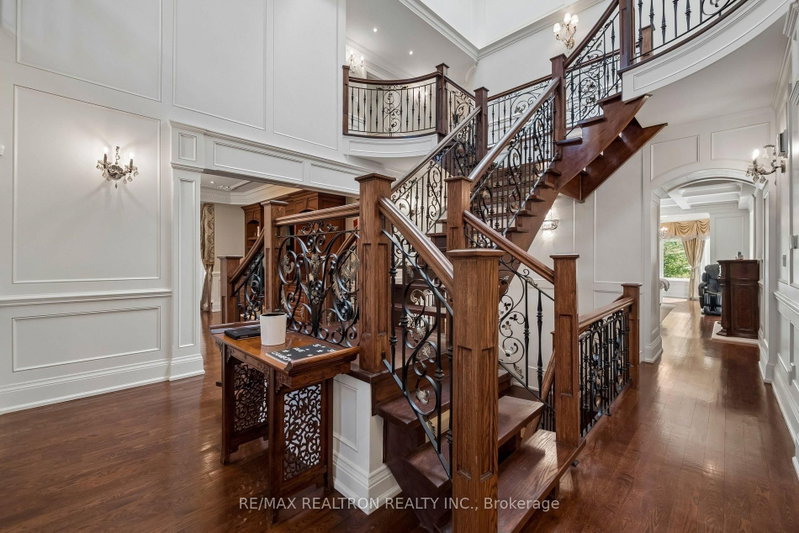
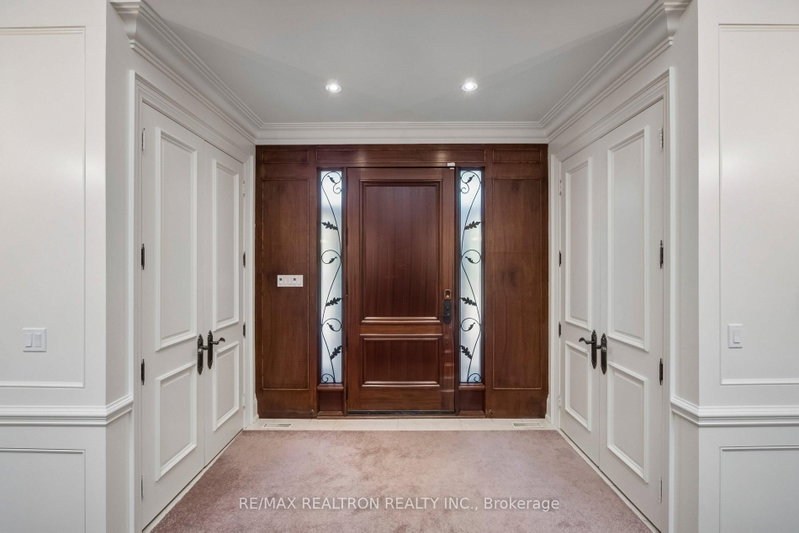
***Muskoka In The City***Rare opportunity to own a custom-built estate on approximately 2.265 acres, situated on a premium 3-sided ravine lot with breathtaking views of mature trees and the Don River***Gated property offering close to 8,000 sq ft of living space, combining privacy, nature, and luxury***Grand 2-storey foyer with 19-ft ceiling***Main floor features 10-ft ceilings, hardwood flooring, wrought iron railings, solid doors, and detailed wainscotting throughout***Lifetime Roof***Gourmet kitchen with granite countertops***Multiple walk-outs to 2 large decks, 4 solariums, and balcony overlooking the ravine***Well-appointed home with 3 fireplaces, media room, and exceptional finishes including intricate wood trims and mouldings***Lower level designed for entertaining, featuring wet bar, wine cellar, family spa,media room, cedar closet, and a custom-designed cigar room***5 spacious bedrooms, all with ensuite bathrooms***Private grounds include a basketball court and beautifully landscaped surroundings***Located in the highly sought-after Earl Haig Secondary School zone***Minutes to Bayview Village, subway, and all amenities***A unique offering combining Muskoka-like setting with city convenience***
Listing Details
- MLS #
- C13166678
- Board
- PROPTX
- Market
- ontario
- Property Type
- Detached
- Style
- 2-Storey
- Garage
- Attached
- Garage Spaces
- 3
- Parking Spaces
- 23
- Basement
- Fin W/O
- Heating
- Forced Air
- Cooling
- Central Air
- Pool
- None
- Lot Size
- 243.75 × 404.72 ft
- Annual Taxes
- $41,045/yr
- Listed By
- REMAX REALTRON REALTY INC.
- Listed On
- May 23, 2026
Features & Extras
Extras
All Existing Appliances, All Lightening Fixtures,,Window Coverings, Two Hi Eff Gas Furnaces,Cac,Electric Humdfirs,Alarm,Cvac,Hot Water Tank,Monitoring Sys,Jacuzzi,3 Gdos, Remote Control Gates,Water Softener,B/I Speakers,I/G Sprinkler!
Room Measurements
| Room | Level | Size | Features |
|---|---|---|---|
| Living | Main | 4.84 × 6.59 m | Fireplace, Combined W/Solarium, Moulded Ceiling |
| Dining | Main | 4.85 × 6.52 m | hardwood floor, Bay Window, Wainscoting |
| Kitchen | Main | 5.29 × 4.61 m | Granite Counter, Breakfast Area, B/I Appliances |
| Family | Main | 4.91 × 7.17 m | Fireplace, Combined W/Solarium, hardwood floor |
| Library | Main | 3.6 × 4.85 m | B/I Bookcase, Wood Trim, Bay Window |
| Primary | Upper | 5.1 × 5.21 m | 6 Pc Ensuite, Combined W/Solarium, W/I Closet |
| 2nd Br | Upper | 3.85 × 4.95 m | 4 Pc Ensuite, hardwood floor, His/Hers Closets |
| 3rd Br | Upper | 4.15 × 4.89 m | 4 Pc Ensuite, hardwood floor, Double Closet |
| 4th Br | Upper | 3.85 × 4.19 m | 4 Pc Ensuite, hardwood floor, Double Closet |
| Exercise | Lower | 4.01 × 6.1 m | 4 Pc Bath, Wet Bar, Whirlpool |
| Great Rm | Lower | 4.88 × 6.45 m | Fireplace, Cedar Closet, Bow Window |
| Media/Ent | Lower | 4.85 × 6.57 m | Built-In Speakers, Broadloom, Pot Lights |
Request information
A REMAX Hallmark® representative will follow up with you.