
59 Jevons Dr
Ajax, Ontario




Beds
3
Baths
3
Sqft
1,500
Type
Detached
About this Property
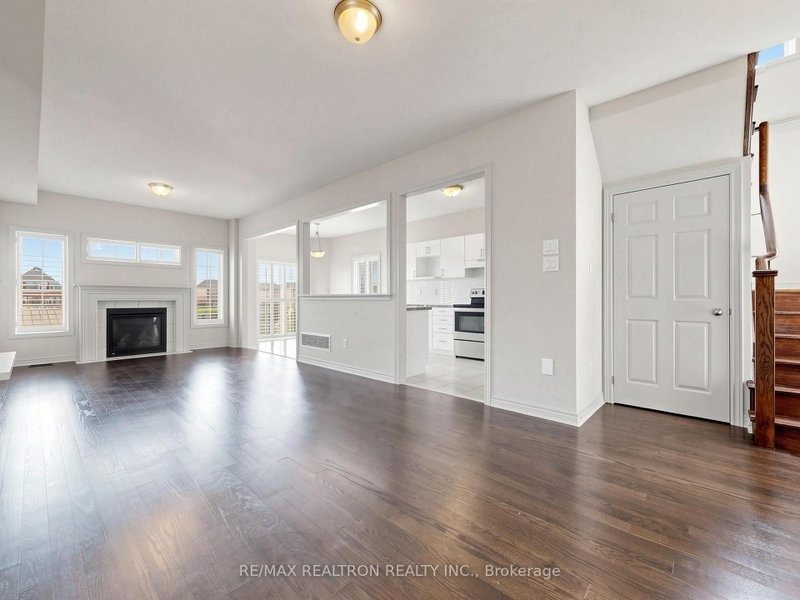
Cozy And Stunning 7 Yr Old Modern Detached, almost 1900 Sqft Built By John Boddy Homes. 3 spacious Bedrooms With 3 Washrooms Located In South East Ajax, Spacious Open Concept, Enclosed Porch Area leads to double door entry. Large Foyer W/Mirrored Closet and easy access To Garage. Main floor boasted with 9 ft ceiling and gleaming H/W floor throughout. This property is completely carpet free. Open concept, Great Room with Gas F/P, Large White gleaming Kitchen W/ Granite Countertop, S/S Appliances, extended Pantries, Backsplash, under mount Sink & a B/I Microwave stand. The generous breakfast area walks out to a beautifully finished backyard featuring interlock, a customized pergola, motorized Awning and oversized garden shed deal for relaxing and entertaining. Oak staircase with upgraded pickets leads to the second floor, finished with laminate flooring throughout. The oversized Master suite features a 5-piece ensuite with double sinks and an extra-large walk-in closet with organizer. Spacious 2nd & 3rd bedrooms offer large windows and ample closet space. A thoughtfully designed home offering style, functionality and impressive indoor-outdoor living in a sought-after Southeast Ajax location. Front, side yard and the backyard with Interlock. Mins away to Hwy 401, Schools, Parks & shopping. Looking For A++ Tenants Only, No Pets Or Smoking
Listing Details
- MLS #
- E13681516
- Board
- PROPTX
- Market
- ontario
- Property Type
- Detached
- Style
- 2-Storey
- Year Built
- 6-15
- Garage
- Attached
- Garage Spaces
- 1
- Parking Spaces
- 4
- Basement
- Unfinished
- Heating
- Forced Air
- Cooling
- Central Air
- Pool
- None
- Lot Size
- 30.45 × 99.88 ft
- Listed By
- REMAX REALTRON REALTY INC.
- Listed On
- August 17, 2026
Features & Extras
Extras
S/S (Dble Dr Fridge, Stove, B/I Dishwasher), Washer & Dryer, All Elf's, All Existing Window Coverings, Wall mounted T.V (Great Rm), Make up Light fixture (Master Br), CAC, Gdo, Large Garden Shed, motorized Awning & Customized Pergola.
Room Measurements
| Room | Level | Size | Features |
|---|---|---|---|
| Great Rm | Ground | 3.36 × 8.07 m | hardwood floor, Combined W/Dining, Fireplace |
| Dining | Ground | 3.36 × 8.07 m | hardwood floor, Combined W/Great Rm, Open Concept |
| Kitchen | Ground | 2.59 × 4.11 m | Ceramic Floor, Granite Counter, Stainless Steel Appl |
| Breakfast | Ground | 2.59 × 3.29 m | Ceramic Floor, W/O To Yard |
| Foyer | Ground | 2.29 × 3.43 m | Ceramic Floor, Mirrored Closet, Access To Garage |
| Primary | 2nd | 4.36 × 4.27 m | Laminate, W/I Closet, 5 Pc Ensuite |
| 2nd Br | 2nd | 4.15 × 3.54 m | Laminate, Closet, Large Window |
| 3rd Br | 2nd | 4.15 × 3.17 m | Laminate, Large Closet, Window |
Request information
A REMAX Hallmark® representative will follow up with you.