
59 Morgan Dr
Haldimand, Ontario



Beds
4
Baths
2
Sqft
700
Type
Detached
About this Property
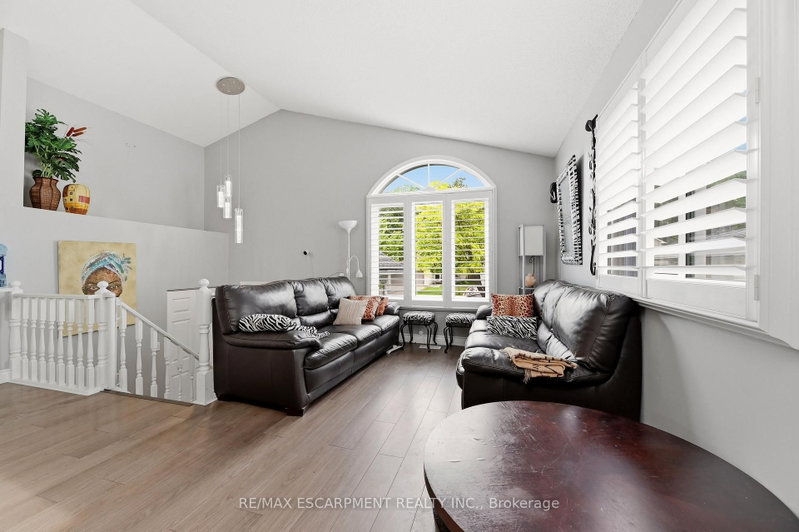
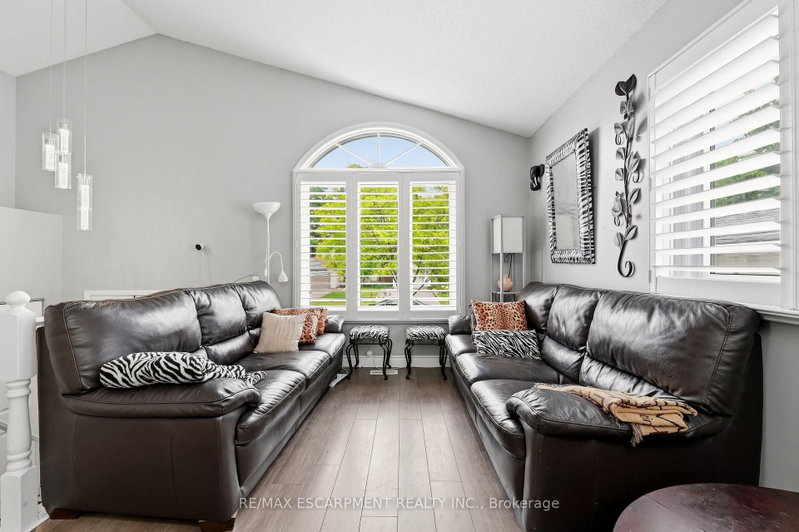
Welcome to 59 Morgan Drive in Caledonia, a beautifully maintained family home offering comfort, style, and convenience in a desirable community. Ideally located close to schools, parks, shopping, and everyday amenities, this property is perfect for growing families and professionals alike. Step inside to discover a bright, open-concept main floor designed for modern living and entertaining. The spacious living area is filled with natural light and flows seamlessly into the well-appointed kitchen, featuring modern appliances, ample counter space, and a convenient breakfast bar. The home offers generously sized bedrooms, providing plenty of room for rest and relaxation. The primary suite serves as a private retreat, complete with its own ensuite bathroom. Combining functional living spaces with an exceptional location, this move-in-ready home is one you won't want to miss.
Listing Details
- MLS #
- X13455962
- Board
- PROPTX
- Market
- ontario
- Property Type
- Detached
- Style
- Bungalow-Raised
- Garage
- Attached
- Garage Spaces
- 1
- Parking Spaces
- 5
- Basement
- Finished
- Heating
- Forced Air
- Cooling
- Central Air
- Pool
- None
- Lot Size
- 41.01 × 118.11 ft
- Annual Taxes
- $4,236/yr
- Listed By
- REMAX ESCARPMENT REALTY INC.
- Listed On
- June 17, 2026
Features & Extras
Extras
Built-in Microwave, Dishwasher, Dryer, Gas Stove, Refrigerator, Washer
Room Measurements
| Room | Level | Size | Features |
|---|---|---|---|
| Foyer | Main | 2.51 × 2.01 m | |
| Living | Main | 6.5 × 4.65 m | |
| Kitchen | Main | 3.99 × 3.02 m | |
| Br | Main | 3.28 × 4.09 m | |
| Bathroom | Main | 1.6 × 2.59 m | 4 Pc Bath |
| Br | Main | 4.34 × 2.67 m | |
| Utility | Bsmt | 4.19 × 2.92 m | |
| Rec | Bsmt | 6.96 × 4.65 m | |
| Br | Bsmt | 3.78 × 2.9 m | |
| Br | Bsmt | 2.79 × 3.71 m | |
| Bathroom | Bsmt | 1.57 × 2.77 m |
Request information
A REMAX Hallmark® representative will follow up with you.