
59 Notre Dame Avenue
Maryhill, ON

Beds
3
Baths
2
Sqft
2,648
Type
Single Family Residence
About this Property
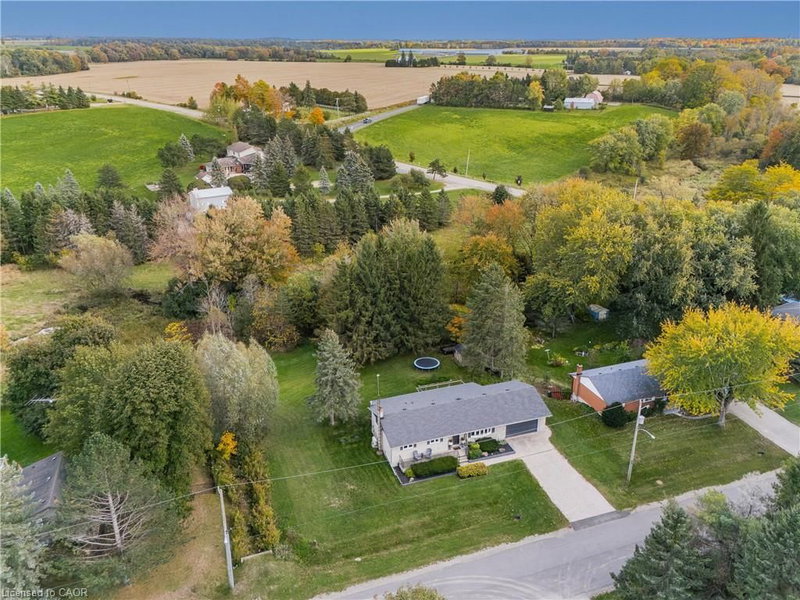
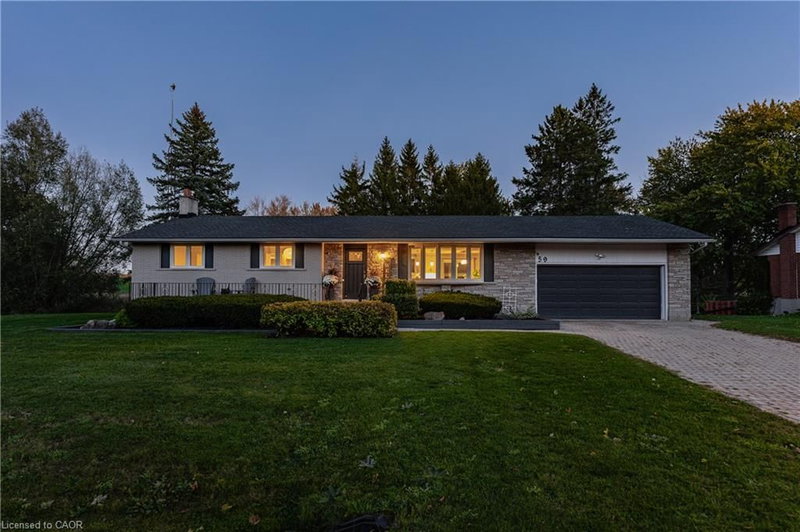
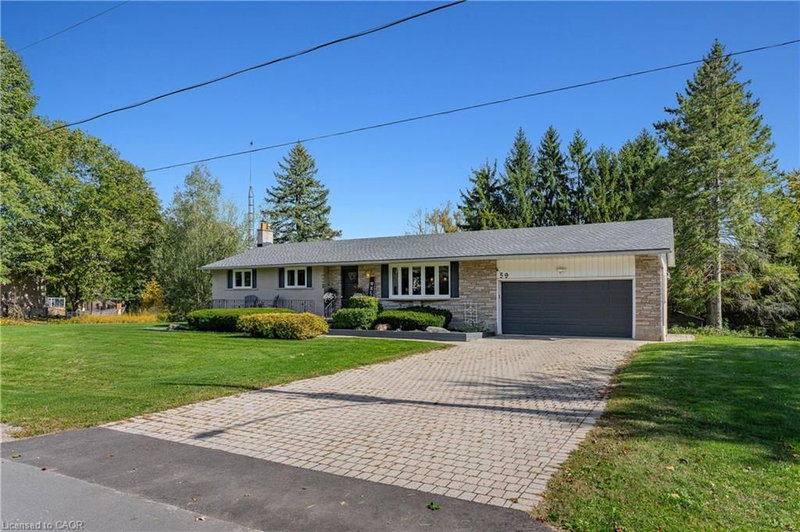
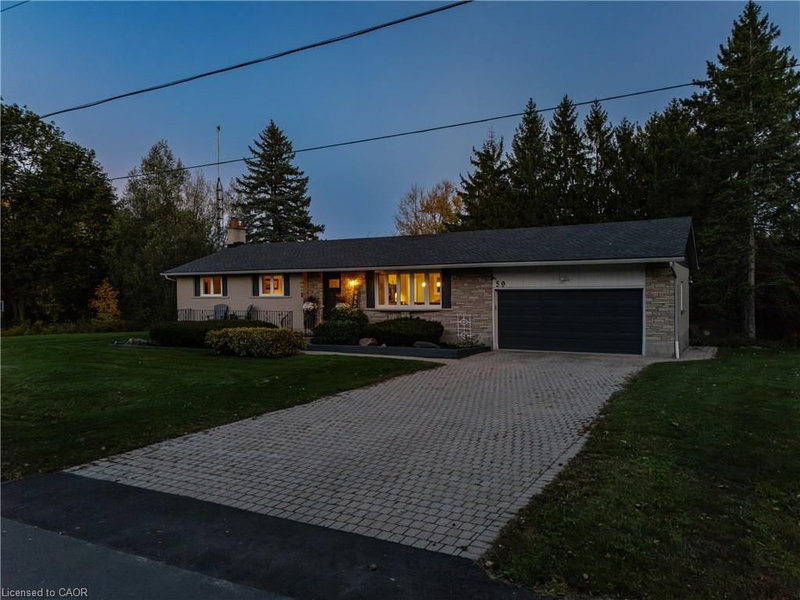
UPDATED BUNGALOW ON APPROXIMATELY HALF AN ACRE WITH A STUNNING, UPDATED KITCHEN & EXCEPTIONAL OUTDOOR LIVING! Set on a quiet street in the charming village of Maryhill, this 3-bedroom, 2-bathroom home offers approximately 2,649 SF of living space & extensive recent upgrades. Mature trees, generous lawn space & a natural creek landscape beyond the backyard create a picturesque setting, with Kitchener, Waterloo & Guelph within easy reach. The bright, open-concept main floor features hardwood flooring & a welcoming living room with a bay window. The beautifully renovated kitchen showcases white shaker cabinetry, quartz countertops, a tiled backsplash, under-cabinet lighting, premium appliances & a large centre island with seating for 3. The seamlessly integrated dining area offers backyard access for effortless indoor-outdoor entertaining. Three spacious main-floor bedrooms & a four-piece bathroom with a tub/shower complete the main level. A 3-season sunroom, spacious covered rear porch & expansive custom deck offer inviting spaces for morning coffee, outdoor dining & relaxed evenings overlooking the east-facing backyard. The lower level features a finished rec room, games area, 3-piece bathroom, laundry & generous storage. Walk-up access to the double garage offers convenience & potential for a future in-law setup. The garage also includes wiring for EV charging. Major updates include the roof in 2020, a new septic system & custom deck in 2021, plus a high-efficiency furnace, air conditioning & tankless hot water system in 2025. Near Maryhill Park & Community Centre, with nearby golf at Merry-Hill & Ariss Valley. A beautifully updated home blending peaceful village living, versatile space & exceptional outdoor enjoyment.
Listing Details
- MLS #
- 40870682
- Board
- ITSO
- Market
- ontario
- Property Type
- Single Family Residence
- Style
- Bungalow
- Year Built
- 1971
- Garage Spaces
- 2
- Parking Spaces
- 6
- Fireplaces
- 1
- Basement
- Walk-Up Access, Full, Finished
- Heating
- Forced Air, Natural Gas
- Cooling
- Central Air
- Lot Size
- 145.42 × 150.17 ft
- Annual Taxes
- $5,898/yr
- Listed By (Primary)
- REMAX TWIN CITY REALTY INC.
- Co-Listed By
- REMAX Twin City Realty Inc.
- Presented By
- REMAX Hallmark®
- Listed On
- October 13, 2026
- Days on Market
- 0
Features & Extras
Extras
Dishwasher,Dryer,Garage Door Opener,Microwave,Range Hood,Refrigerator,Stove,Washer,Window Coverings,Garage Shelves, All Games In Games Room, Deck Planter Box, Fire Pit, Drapery & Rods.
Presented by REMAX Hallmark®