
59 Pelister Dr
Markham, Ontario




Beds
2
Baths
2
Sqft
2,500
Type
Detached
About this Property
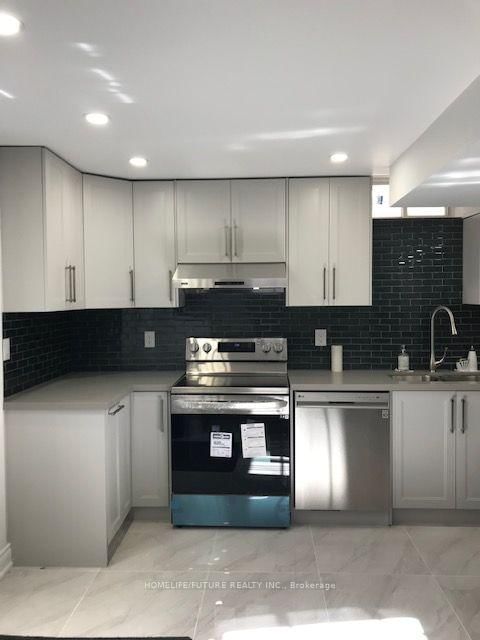
This Basement Apartment Offers A Modern, Functional, And Convenient Living Space In Markham. Layout & Features: Professionally Finished Legal Basement Apartment Featuring 2 Bedrooms, Plus 2 Full Bathrooms, An Efficient Layout, A Private Separate Entrance, And Dedicated In-Suite Laundry. Condition & Appliances: High-End Kitchen And Laundry Appliances In A Bright, Spacious Setting. Includes 1 Parking Space On The Driveway. Non-Smoking Property. Location Highlights: Located Near Markham Road & Major Mackenzie Drive East, Offering Quick Access To Hwy 404, Hwy 407 ETR, Local Parks, Schools, Shopping Centers, And Oak Valley Health / Markham Stouffville Hospital. Flexible short-term lease option also available until August 15th, 2027. Excellent Location: Just minutes to Mount Joy GO Station, and steps to Bur Oak Secondary School and Sam Chapman Public School (French Immersion). Tenant pays partial utilities.
Listing Details
- MLS #
- N13843238
- Board
- PROPTX
- Market
- ontario
- Property Type
- Detached
- Style
- 2-Storey
- Garage
- Attached
- Garage Spaces
- 2
- Parking Spaces
- 4
- Basement
- Apartment, Sep Entrance
- Heating
- Forced Air
- Cooling
- Central Air
- Pool
- None
- Lot Size
- 41.07 × 113.68 ft
- Listed By
- HOMELIFE/FUTURE REALTY INC.
- Listed On
- September 28, 2026
Features & Extras
Extras
Fridge, Stove, Dishwasher, Washer & Dryer.
Room Measurements
| Room | Level | Size | Features |
|---|---|---|---|
| Living | Bsmt | 3.66 × 3.0 m | Above Grade Window, Pot Lights, Open Concept |
| Dining | Bsmt | 3.66 × 3.0 m | Combined W/Living, Pot Lights |
| Great Rm | Bsmt | 4.0 × 2.9 m | |
| Br | Bsmt | 3.38 × 2.4 m | 4 Pc Ensuite, Closet, Window |
| Den | Bsmt | 0.0 × 0.0 m | |
| Laundry | Bsmt | 2.0 × 1.54 m | |
| Kitchen | Bsmt | 3.3 × 3.25 m | B/I Dishwasher, Backsplash, Porcelain Floor |
| Bathroom | Bsmt | 0.0 × 0.0 m | 5 Pc Ensuite |
| Bathroom | Bsmt | 0.0 × 0.0 m | 4 Pc Ensuite |
Request information
A REMAX Hallmark® representative will follow up with you.