
59 Railroad St
Brampton, Ontario


Beds
5
Baths
2
Sqft
1,500
Type
Detached
About this Property
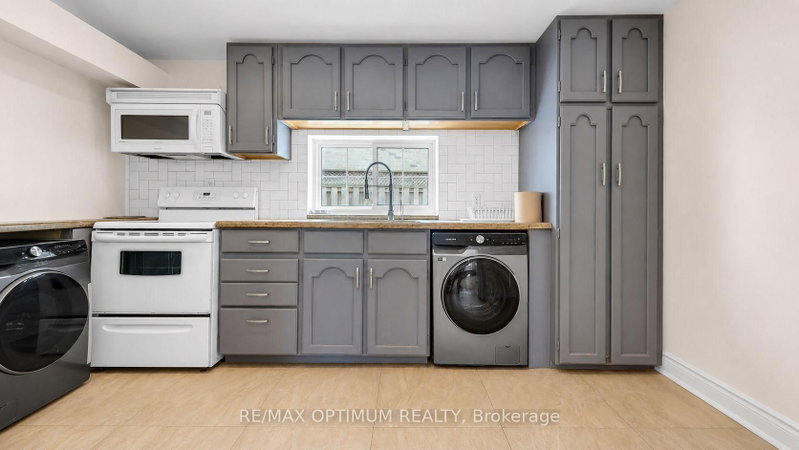
Welcome to this charming 3+2 bedroom, 2-bathroom detached home located in the heart of Downtown Brampton! This beautifully maintained property blends modern upgrades with timeless character, offering a bright family room with hardwood floors, pot lights, and an electric fireplace, and a modern kitchen with granite countertops, stainless steel appliances, and ceramic flooring. Upstairs features three spacious bedrooms with hardwood floors, large windows, and ample closet space. The back side includes a second kitchen, additional bedrooms, and living space, offering great potential for extended family or rental use. Enjoy a private driveway with parking for four, and close proximity to Gage Park, Brampton GO Station, schools, shopping, and public transit. Perfect for families, first-time buyers, or investors seeking a home in a central, convenient location! Some of the pictures are virtually staged.
Listing Details
- MLS #
- W13589912
- Board
- PROPTX
- Market
- ontario
- Property Type
- Detached
- Style
- 2-Storey
- Garage
- None
- Parking Spaces
- 4
- Basement
- Unfinished
- Heating
- Forced Air
- Cooling
- Central Air
- Pool
- None
- Annual Taxes
- $4,454/yr
- Listed By
- REMAX OPTIMUM REALTY
- Listed On
- July 21, 2026
Features & Extras
Extras
All Elf's, S/S Appliances, Fridge, Stove, Washer and Dryer.
Room Measurements
| Room | Level | Size | Features |
|---|---|---|---|
| Family | Main | 3.46 × 4.94 m | hardwood floor, Fireplace, Pot Lights |
| Kitchen | Main | 4.08 × 2.35 m | Ceramic Floor, Granite Counter, Pot Lights |
| Primary | 2nd | 3.59 × 3.01 m | hardwood floor, Closet, Window |
| 2nd Br | 2nd | 2.44 × 3.6 m | hardwood floor, Closet, Window |
| 3rd Br | 2nd | 2.57 × 2.38 m | hardwood floor, Closet, Window |
| Family | Main | 3.6 × 2.8 m | hardwood floor, Pot Lights |
| Kitchen | Main | 3.7 × 2.35 m | Ceramic Floor, Granite Counter, Stainless Steel Appl |
| Primary | Main | 2.85 × 3.07 m | hardwood floor, Pot Lights, Window |
| 2nd Br | Main | 3.6 × 2.38 m | hardwood floor, Window |
Request information
A REMAX Hallmark® representative will follow up with you.