
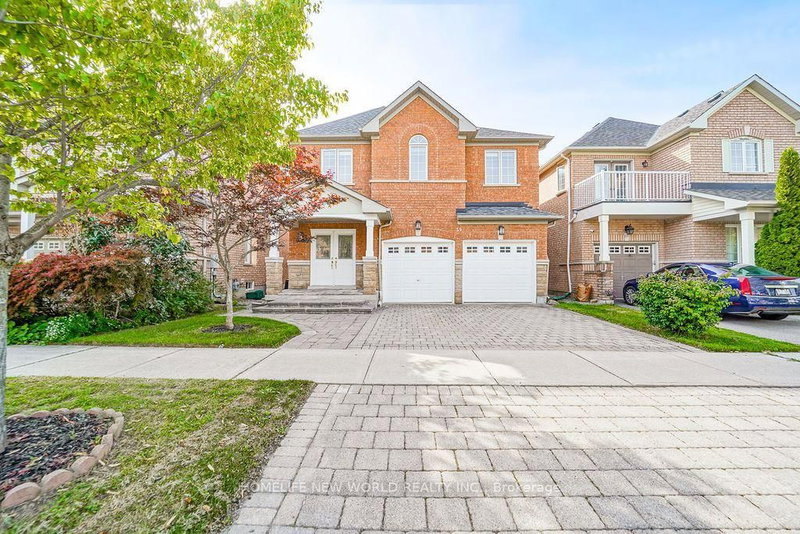
59 Wheelwright Dr
Richmond Hill, Ontario



Beds
4
Baths
3
Sqft
2,000
Type
Detached
About this Property
Welcome To This Gorgeous Detached Home In The Highly Sought-After Oak Ridges Lake Wilcox Community. Functional Layout with 9' ceilings on the main floor and a bright, spacious family room featuring a stylish gas fireplace. Modern Kitchen W/Granite Counter, Backsplash, New S/S Appliances. New professional engineering floor throughout. New painting layers of 12X12 Deck, Professional Interlock, Backyard And Master Face South With More Sunshine. Located On A Quiet street with wonderful Neighborhood. Walking to The Lake, Community Centre, Parks, Trails, Bus Transit, With Easy Access To The GO Station And Highways 404 & 400 with Top-rated Schools-Bond Lake PS& Richmond Green SS. Move in Condition with Multiple Upgrades. New Roof /2025, New Appliance: Stove/Refrigerator/Hood 2025. Air condition/Furnace 2019. Great house, New Price and opportunity, Don't miss out !!!
Listing Details
- MLS #
- N13812686
- Board
- PROPTX
- Market
- ontario
- Property Type
- Detached
- Style
- 2-Storey
- Year Built
- 16-30
- Garage
- Attached
- Garage Spaces
- 2
- Parking Spaces
- 4
- Basement
- Full
- Heating
- Forced Air
- Cooling
- Central Air
- Pool
- None
- Lot Size
- 36.12 × 89.66 ft
- Annual Taxes
- $5,710/yr
- Listed By
- HOMELIFE NEW WORLD REALTY INC.
- Listed On
- September 22, 2026
Features & Extras
Extras
All existing Appliances, Light Fixtures, Window Coverings; Central Vacuum And Accessories.
Room Measurements
| Room | Level | Size | Features |
|---|---|---|---|
| Dining | Main | 3.45 × 4.31 m | hardwood floor, Open Concept |
| Family | Main | 3.53 × 5.38 m | hardwood floor, Fireplace |
| Kitchen | Main | 2.41 × 3.38 m | Tile Floor |
| Breakfast | Main | 2.48 × 3.38 m | Tile Floor, Sliding Doors |
| Bathroom | Main | 0.0 × 0.0 m | 2 Pc Bath |
| Primary | 2nd | 3.58 × 5.22 m | hardwood floor, Ensuite Bath, Double Closet |
| Bathroom | 2nd | 0.0 × 0.0 m | 5 Pc Ensuite |
| 2nd Br | 2nd | 3.35 × 3.75 m | Hardwood Floor |
| 3rd Br | 2nd | 3.31 × 3.49 m | hardwood floor, Semi Ensuite |
| 4th Br | 2nd | 3.22 × 3.86 m | hardwood floor, Semi Ensuite |
| Bathroom | 2nd | 0.0 × 0.0 m | 4 Pc Bath, Semi Ensuite |
| Laundry | 2nd | 1.68 × 2.59 m |
Request information
A REMAX Hallmark® representative will follow up with you.