
590 North Service Rd
Hamilton, Ontario



Beds
2
Baths
3
Sqft
1,200
Type
Condo Townhouse
About this Property
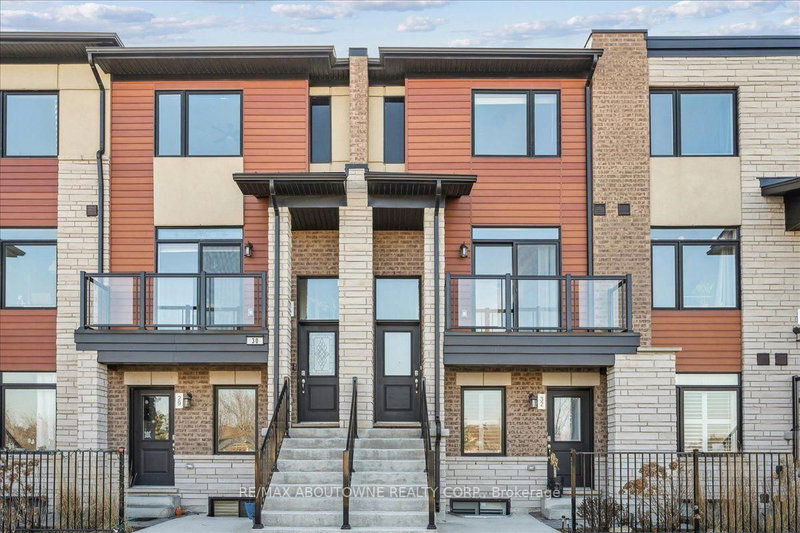
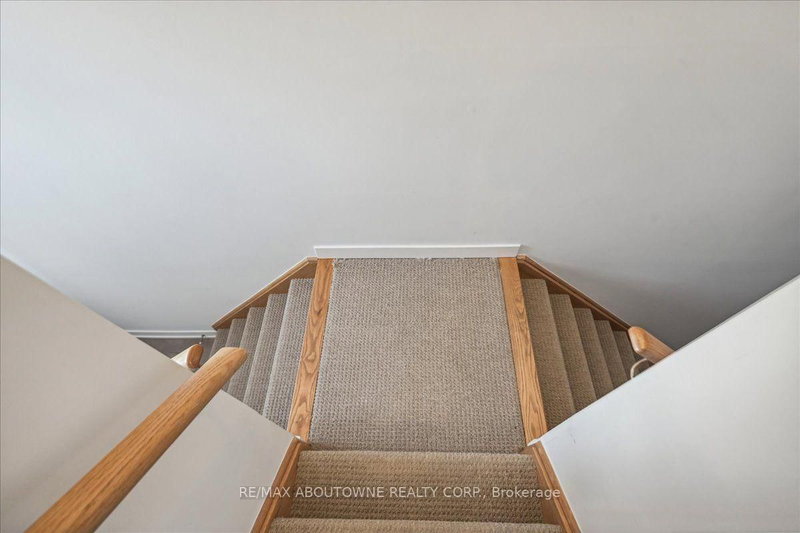
Experience contemporary lakeside living in this beautifully appointed, newer townhome, ideally situated just a short walk from Lake Ontario and nearby parks in the highly sought-after Fifty Point Waterfront Community. An exceptional opportunity for first-time home buyers, this move-in-ready home combines modern style, low-maintenance living, and a fantastic location. The bright and spacious main level features an inviting open-concept layout with a stylish kitchen showcasing a large granite island, granite countertops, stainless steel appliances, and ample cabinetry, flowing seamlessly into the generous living and dining areas. Enjoy a sun-filled terrace off the living room, a private balcony off the dining area, and a convenient 2-piece powder room. Upstairs, the spacious primary bedroom features a 3-piece ensuite and large walk-in closet, complemented by a well-proportioned second bedroom, 4-piece main bathroom, and convenient upper level laundry. Additional upgrades include pot lights and upgraded flooring, plus parking for two vehicles and a single-car garage with additional storage. Close to the lake, parks, trails, Costco, shopping, amenities, and major transportation routes, this impressive townhome offers first-time buyers the opportunity to enjoy modern homeownership in a desirable waterfront community.
Listing Details
- MLS #
- X13678428
- Board
- PROPTX
- Market
- ontario
- Property Type
- Condo Townhouse
- Style
- Stacked Townhouse
- Year Built
- 6-10
- Garage
- Attached
- Garage Spaces
- 1
- Parking Spaces
- 2
- Basement
- None
- Heating
- Forced Air
- Cooling
- Central Air
- Annual Taxes
- $3,361/yr
- Maint. Fee
- $411/mo
- Listed By
- REMAX ABOUTOWNE REALTY CORP.
- Listed On
- August 14, 2026
Features & Extras
Extras
All existing appliances, all window coverings, all light fixtures
Room Measurements
| Room | Level | Size | Features |
|---|---|---|---|
| Dining | Main | 3.3525 × 3.46 m | |
| Kitchen | Main | 3.25 × 3.63 m | |
| Living | Main | 4.9 × 3.7 m | |
| Primary | 2nd | 4.45 × 4.79 m | 3 Pc Ensuite, W/I Closet |
| 2nd Br | 2nd | 2.72 × 3.68 m |
Request information
A REMAX Hallmark® representative will follow up with you.