
590 North Service Rd
Hamilton, Ontario



Beds
2
Baths
2
Sqft
700
Type
Condo Townhouse
About this Property
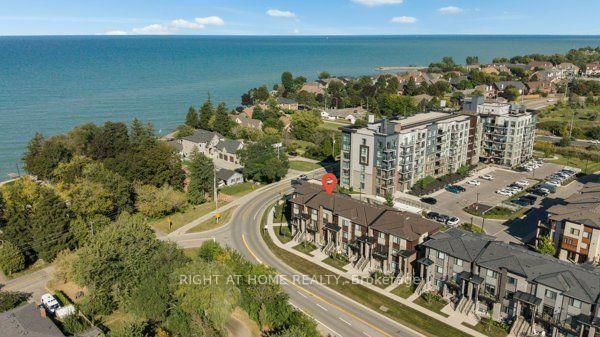
Welcome to the family-friendly Fruitland Road waterfront community, ideally located just a short walk from Lake Ontario, nearby parks and close approximation to Fifty Point. This beautifully maintained stacked townhome offers 2 bedrooms ( One above grade and One below grade), two 4-piece bathrooms, and approximately 1,330 sq. ft. of stylish, modern living space. Filled with natural light, the home features quality finishes throughout, including quartz countertops and stainless steel appliances in the kitchen. The spacious kitchen flows effortlessly into the generous living and dining areas, creating a bright and inviting open-concept layout. High ceilings, abundant kitchen cabinetry, and laminate flooring further enhance the contemporary feel of the home. Additional conveniences include a private single-wide driveway and a single-car garage with direct interior access to the unit. Enjoy an excellent location just minutes from shopping, grocery stores, Costco, restaurants, Newport Yacht Club, parks, schools, and everyday amenities, with easy highway access for commuters. Don't miss this fantastic opportunity-book your showing today!
Listing Details
- MLS #
- X13845978
- Board
- PROPTX
- Market
- ontario
- Property Type
- Condo Townhouse
- Style
- Stacked Townhouse
- Year Built
- 6-10
- Garage
- Attached
- Garage Spaces
- 1
- Parking Spaces
- 2
- Basement
- None
- Heating
- Forced Air
- Cooling
- Central Air
- Listed By
- RIGHT AT HOME REALTY
- Listed On
- September 30, 2026
Features & Extras
Extras
Stainless Steel Fridge, Stainless Steel Oven, Cook Top, Stainless Steel Range Hood, Stainless Steel Dishwasher, Clothes Washer, Clothes Dryer, Garage Door Opener and Remotes, A/C, Furnace, HRV, Ecobee Smart Thermostat, Hot Water Heater Rental and HVAC & Plumbing Maintenance Plan Are Included In The Rent. Snow Removal & Lawn Mowing Done As Per Property Management Policy.
Room Measurements
| Room | Level | Size | Features |
|---|---|---|---|
| Living | Main | 3.65 × 4.87 m | Laminate, Window, Open Concept |
| Kitchen | Main | 2.68 × 4.51 m | Tile Floor, Stainless Steel Appl, Quartz Counter |
| Br | Main | 3.59 × 3.65 m | Laminate, Window, B/I Closet |
| 2nd Br | Lower | 3.65 × 4.2 m | Broadloom, Window, B/I Closet |
Request information
A REMAX Hallmark® representative will follow up with you.