
5903 Shelford Terr
Mississauga, Ontario
Beds
3
Baths
3
Sqft
1,500
Type
Att/Row/Twnhouse
About this Property
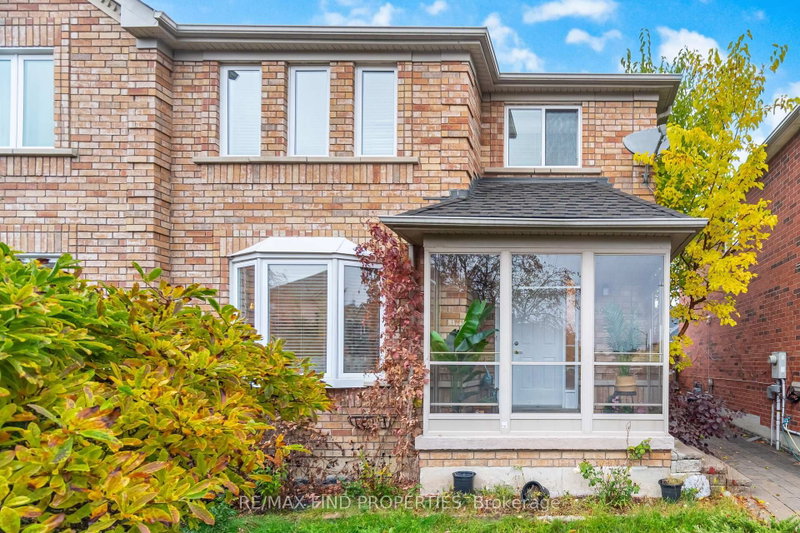
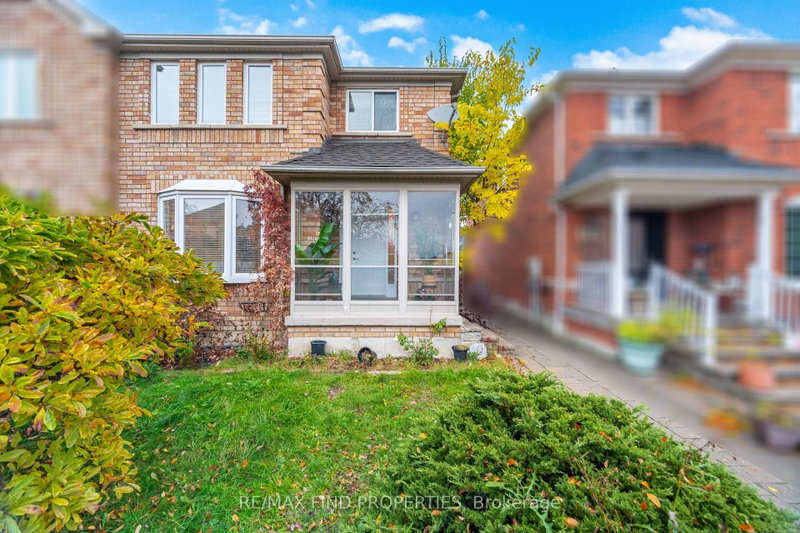
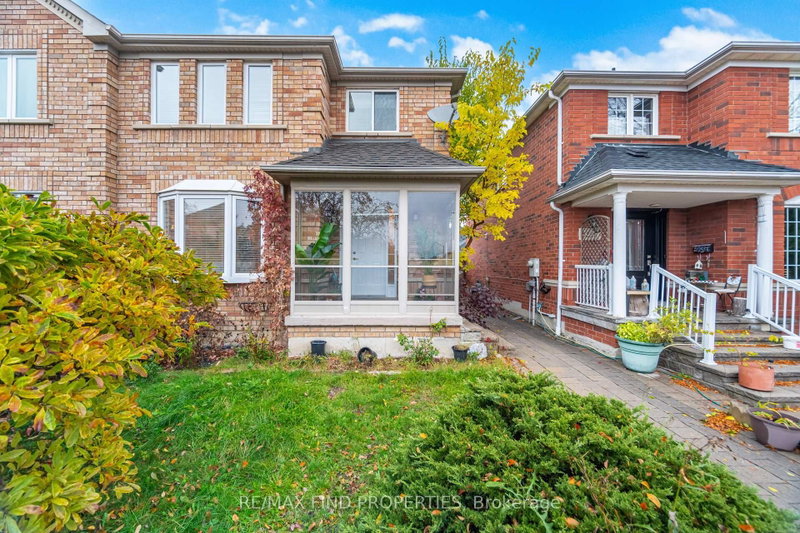
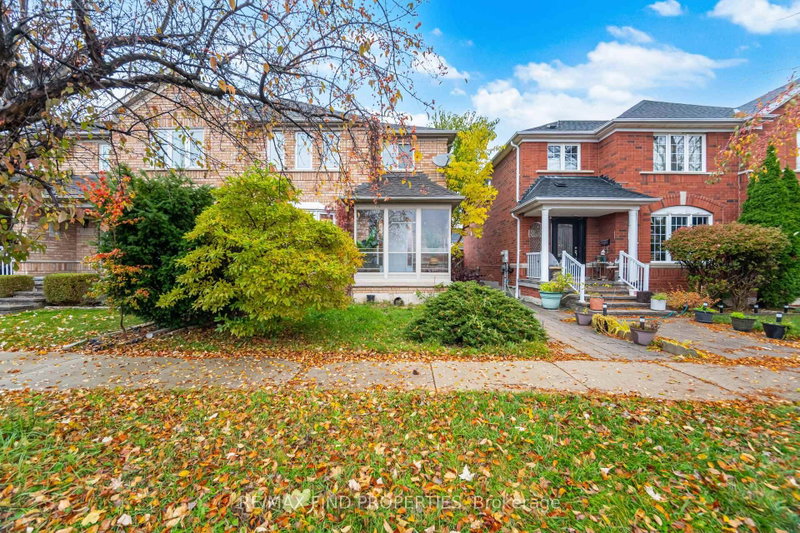
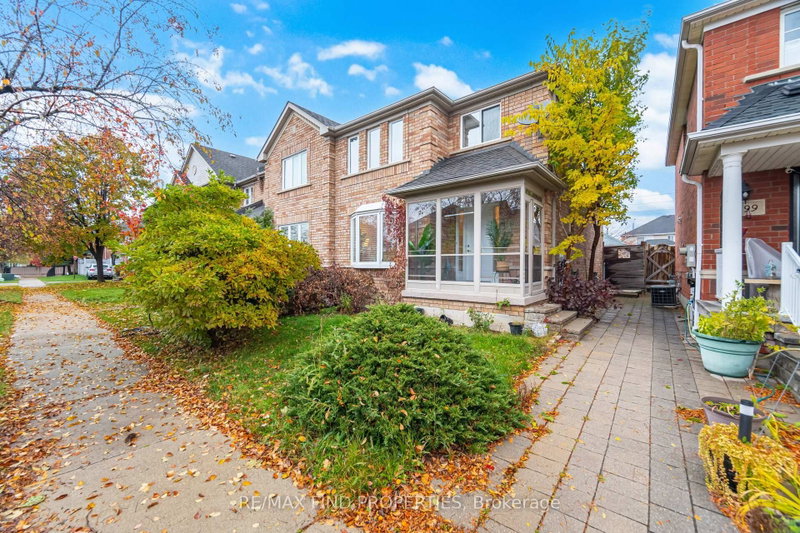
Stunning End-Unit Townhome in Churchill Meadows! Welcome to this beautifully maintained 3-bedroom, 3-bathroom end-unit townhouse offering the feel and privacy of a semi. Featuring a bright and functional layout with spacious principal rooms, an updated kitchen, main-floor laundry, and a sun-filled porch. The primary bedroom offers a private ensuite and generous closet space. Enjoy a finished basement with recreation and additional study space, providing excellent flexibility for a growing family. Step outside to a beautifully landscaped private backyard with a large gazebo, perfect for relaxing or entertaining. A rare double detached garage provides ample parking and storage. Ideally situated in desirable Churchill Meadows, close to top-rated schools, parks, public transit, shopping, supermarkets, and major amenities. A fantastic opportunity to lease a spacious family home in a highly sought-after Mississauga neighbourhood. Tenant responsible for all utilities, landscaping and snow removal.
Listing Details
- MLS #
- W13721946
- Board
- PROPTX
- Market
- ontario
- Property Type
- Att/Row/Twnhouse
- Style
- 2-Storey
- Garage
- Detached
- Garage Spaces
- 2
- Parking Spaces
- 2
- Basement
- Finished
- Heating
- Forced Air
- Cooling
- Central Air
- Pool
- None
- Lot Size
- 26.35 × 101.07 ft
- Listed By
- REMAX FIND PROPERTIES
- Listed On
- August 28, 2026
Features & Extras
Extras
Fridge, Stove, Dishwasher, Washer & Dryer, All Light Fixtures, All Existing window Coverings,
Room Measurements
| Room | Level | Size | Features |
|---|---|---|---|
| Utility | Bsmt | 2.74 × 2.74 m | |
| Living | Main | 3.84 × 4.95 m | Bay Window, Wood Floor, Combined W/Dining |
| 2nd Br | 2nd | 2.9 × 2.74 m | Large Window, Closet |
| Kitchen | Main | 3.81 × 4.42 m | W/O To Deck, Updated, Ceramic Floor |
| Solarium | Ground | 1.52 × 2.29 m | |
| Rec | Bsmt | 3.66 × 8.53 m | B/I Bookcase, Broadloom |
| Primary | 2nd | 3.66 × 3.66 m | 4 Pc Ensuite, W/I Closet |
| 3rd Br | 2nd | 3.05 × 2.74 m | Large Closet, Window |
| Workshop | Bsmt | 2.74 × 2.74 m | |
| Laundry | Main | 1.75 × 2.75 m | W/O To Patio, Ceramic Floor |
Request information
A REMAX Hallmark® representative will follow up with you.