
591 Otonabee Dr
Peterborough, Ontario



Beds
3
Baths
2
Sqft
700
Type
Detached
About this Property
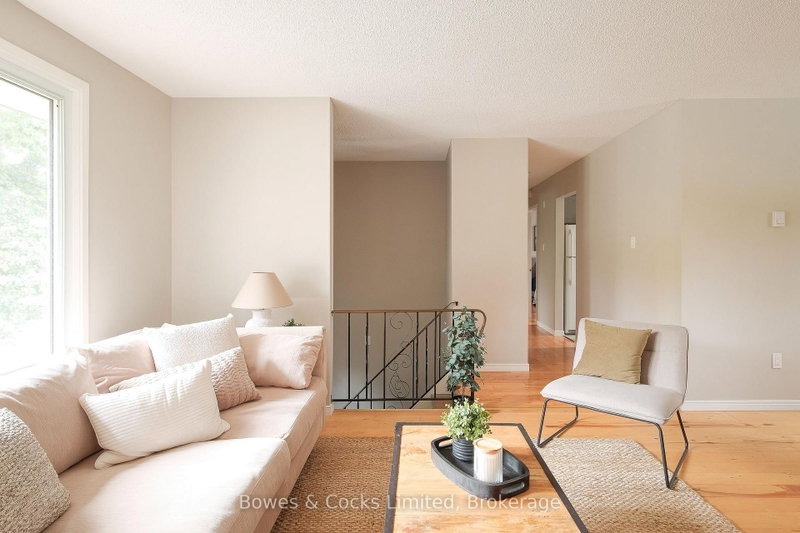
Charming raised bungalow with a finished lower level in a family friendly neighborhood! This move-in ready home has been freshly painted and features 2+1 bedrooms and 2 updated bathrooms. The open concept living/dining area features hardwood floors and provides a warm and inviting atmosphere. The bright kitchen features a walkout to the deck, perfect to relax, BBQ or entertain. The lower level has the potential to add a 4th bedroom, providing flexibility for your family's needs. Potential for in-law suite in lower level. Conveniently located close to schools, transit, shopping, Hwy 115, Fleming, Trent, and parks, this home offers both comfort and convenience.
Listing Details
- MLS #
- X13840090
- Board
- PROPTX
- Market
- ontario
- Property Type
- Detached
- Style
- Bungalow-Raised
- Garage
- None
- Parking Spaces
- 4
- Basement
- Full, Finished
- Heating
- Baseboard
- Cooling
- None
- Pool
- None
- Lot Size
- 55 × 100 ft
- Annual Taxes
- $4,100/yr
- Listed By
- Bowes & Cocks Limited
- Listed On
- September 29, 2026
Features & Extras
Extras
Fridge, Stove, Dishwasher, Washer, Dryer, Electric Light Fixtures (All As-Is).
Room Measurements
| Room | Level | Size | Features |
|---|---|---|---|
| Living | Main | 4.76 × 3.98 m | |
| Dining | Main | 3.68 × 3.14 m | |
| Kitchen | Main | 3.67 × 3.02 m | |
| Primary | Main | 3.8 × 3.02 m | |
| 2nd Br | Main | 3.07 × 3.98 m | |
| Bathroom | Main | 2.32 × 2.93 m | 3 Pc Bath |
| Rec | Bsmt | 3.33 × 4.19 m | |
| Br | Bsmt | 4.05 × 3.12 m | |
| Bathroom | Bsmt | 1.84 × 3.41 m | 3 Pc Bath |
| Den | Bsmt | 3.33 × 6.75 m | |
| Laundry | Bsmt | 3.33 × 2.46 m |
Request information
A REMAX Hallmark® representative will follow up with you.