
591 Plantation Gate
Newmarket, Ontario


Beds
4
Baths
3
Sqft
2,500
Type
Detached
About this Property
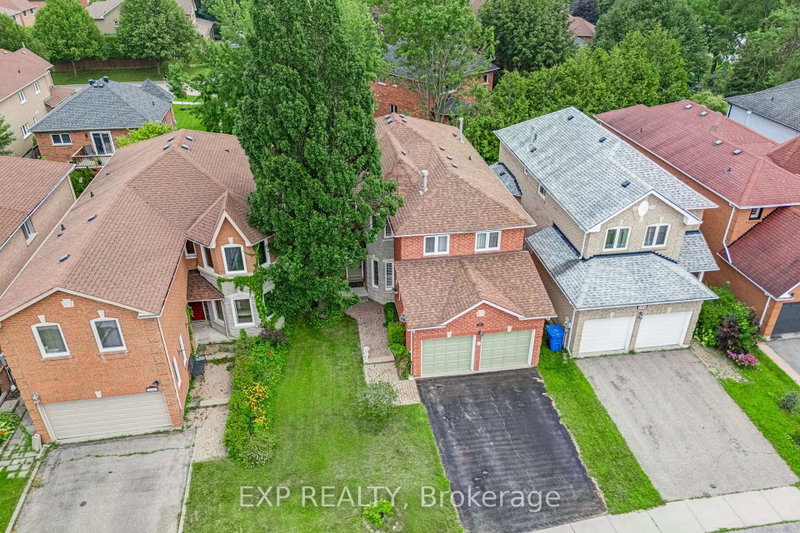
Former model home in Summerhill Estates. This 4-bedroom detached two-storey offers over 2,700 square feet above grade on a landscaped, fenced 39x109 foot lot in one of Newmarket's most established family neighbourhoods. The layout works for both everyday family life and entertaining. The eat-in kitchen walks out to the patio and overlooks a hardwood family room, and main-floor laundry with direct garage access keeps the day-to-day easy. Pot lighting and crown moulding run through the main level, and a skylight above the circular staircase fills the home with natural light. Upstairs, four generous bedrooms include an oversized primary retreat, 18'8" 16'1", with a walk-in closet and 4-piece ensuite. Here's what sets this one apart: two separate staircases reach the unfinished lower level, one straight from the garage, with a rough-in bath already in place. That's clear in-law suite potential for a buyer who needs multigenerational space. Move-in ready, with the big-ticket items already done - furnace, tankless water heater, and shingles all about six years old, plus a 200-amp panel. Walk to Mulock Park, with quick access to transit, schools, highways, and Main Street amenities.
Listing Details
- MLS #
- N14102774
- Board
- PROPTX
- Market
- ontario
- Property Type
- Detached
- Style
- 2-Storey
- Year Built
- 16-30
- Garage
- Built-In
- Garage Spaces
- 2
- Parking Spaces
- 4
- Basement
- Full, Unfinished
- Heating
- Forced Air
- Cooling
- Central Air
- Pool
- None
- Lot Size
- 39.59 × 109.28 ft
- Annual Taxes
- $6,464/yr
- Listed By
- EXP REALTY
- Listed On
- October 21, 2026
Features & Extras
Extras
Stainless Steel Fridge, Stainless Steel Stove, Stainless Steel Built-In Dishwasher, Stainless Steel Microwave (Appliances AS-IS), Stainless Steel Hood Fan, 2 Garage Door Openers, Tankless Water Heater, Kinetic Water Softner, California Shutters & All Window Coverings, All Electrical Light Fixtures, Central Vacuum, Intercom System (AS-IS), Security System (Not Monitored), Sprinkler System (AS-IS)
Room Measurements
| Room | Level | Size | Features |
|---|---|---|---|
| Kitchen | Main | 3.32 × 3.56 m | Ceramic Floor, Stainless Steel Appl, O/Looks Backyard |
| Breakfast | Main | 2.1 × 5.07 m | Ceramic Floor, Open Concept, W/O To Patio |
| Family | Main | 3.14 × 4.73 m | hardwood floor, Crown Moulding, Crown Moulding |
| Living | Main | 3.41 × 4.51 m | Broadloom, Crown Moulding, Gas Fireplace |
| Dining | Main | 3.42 × 3.98 m | Broadloom, Crown Moulding, Pot Lights |
| Laundry | Main | 1.94 × 3.27 m | Ceramic Floor, Staircase, Access To Garage |
| Primary | 2nd | 4.63 × 5.26 m | Broadloom, 4 Pc Ensuite, W/I Closet |
| 2nd Br | 2nd | 4.68 × 5.4 m | Broadloom, Window, Double Closet |
| 3rd Br | 2nd | 3.5 × 3.88 m | Broadloom, Window, Double Closet |
| 4th Br | 2nd | 3.52 × 3.67 m | Broadloom, Window, Closet |
Request information
A REMAX Hallmark® representative will follow up with you.